Skip main navigation
Sold for $345,000
  • $345,000

    143 Regency Circle, Pooler, GA 31322

    4beds
    2,734sqft
    Townhouse
    Built in 2007
    3,920 Square Feet Lot
    $345,000 Zestimate®
    $126/sqft
    $2,413 Estimated rent

    Home value

    $345,000

    $328,000 - $362,000

    $2,413/mo

    Zestimate® history
    Loading
    Loading...

    Owner options

    List your home for rent

    $2,413/mo

    Rent Zestimate®

    Find your next renter with Zillow Rental Manager. Plus, with online applications, you can quickly screen prospective tenants – for free.

    Learn more

    $2,413/mo

    Rent Zestimate®

    Refinance and save

    $2,521/mo

    Est. payment

    Refinancing to a lower rate could help reduce your monthly payments and save thousands over the life of the loan.

    See today's rates

    $2,521/mo

    Est. payment

    Explore your selling options

    Work with a Zillow partner agent

    Leverage their expertise and Zillow's premium Showcase listings to get your home seen by more buyers.

    Get started

    List with your own agent

    Get your home in front of millions of buyers by listing it on Zillow.

    Learn how to do it

    Sell it yourself

    Take full control of how buyers see your home on Zillow by listing For Sale by Owner (FSBO).

    List your home

    What's special

    Split floor planBright open layoutWell-equipped kitchenSunroom with tile flooringLarge pantrySpacious all-brick townhomeLarge under-stair closet
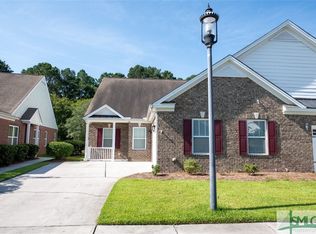
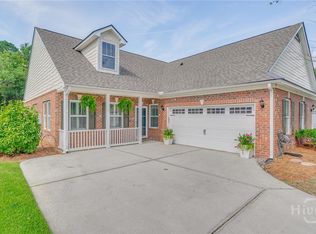
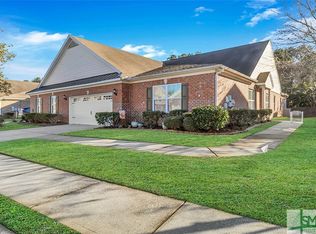
    Back on the market due to no fault of the seller. Easy living awaits in one of Pooler’s most sought-after gated communities! This spacious all-brick townhome features 4 bedrooms, 3 full baths, and a bright, open layout designed for everyday comfort and effortless entertaining. The well-equipped kitchen boasts Corian countertops, 42" upper cabinets, a large pantry, and double ovens—flowing seamlessly into the living room, dining room, and breakfast area filled with natural light. The split floor plan offers a generous primary suite on the main level with an impressive closet, dual vanities, a garden tub, separate shower, and private water closet. A sunroom with tile flooring provides the perfect space for plants, reading, or relaxing. Additional highlights include a large under-stair closet, an upstairs 4th bedroom/media/bonus room with a full bath and spacious closet-perfect for a secondary suite, and a rear patio for outdoor enjoyment. All just minutes from shopping, dining, I-95, & I-16.

    Zillow last checked:

    Listing updated:

    Listed by:

    Steffany P. Farmer 912-484-5552,

    Better Homes and Gardens Real

    Bought with:

    Sheena Bills, 446132

    McIntosh Realty Team LLC

    Source: Hive MLS,MLS#: SA347315MLS LogoOriginating MLS: Savannah Multi-List Corporation

    Facts & features

    Interior

    Bedrooms & bathrooms
    • Bedrooms: 4
    • Bathrooms: 3
    • Full bathrooms: 3
    • Main level bathrooms: 2
    • Main level bedrooms: 3
    Heating
    • Central, Electric
    Cooling
    • Central Air, Electric
    Appliances
    • Included: Double Oven, Dishwasher, Electric Water Heater, Microwave, Oven, Range, Range Hood
    • Laundry: Washer Hookup, Dryer Hookup, Laundry Room
    Features
    • Tray Ceiling(s), Main Level Primary, Pull Down Attic Stairs
    • Attic: Pull Down Stairs
    • Common walls with other units/homes: 1 Common Wall
    Interior area
    • Total interior livable area: 2,734 sqft

    Property

    Parking
    • Total spaces: 2
    • Parking features: Attached, Garage Door Opener
    • Garage spaces: 2
    Features
    • Levels: Two
    • Stories: 2
    • Patio & porch: Patio
    • Has view: Yes
    • View description: Panoramic, Trees/Woods
    Lot
    • Size: 3,920 Square Feet
    Details
    • Parcel number: 51014D01025
    • Zoning: PUD
    • Special conditions: Standard

    Construction

    Type & style
    • Home type: Townhouse
    • Architectural style: Traditional
    • Property subtype: Townhouse
    • Attached to another structure: Yes
    Materials
    • Brick
    • Foundation: Slab
    • Roof: Asphalt
    Condition
    • Year built: 2007

    Utilities & green energy

    • Sewer: Public Sewer
    • Water: Public
    • Utilities for property: Cable Available, Underground Utilities

    Community & HOA

    Community
    • Features: Curbs, Gutter(s)
    • Subdivision: The Retreat at Forest Lakes
    HOA
    • Has HOA: Yes
    • HOA fee: $330 monthly
    Location
    • Region: Pooler

    Financial & listing details

    • Price per square foot: $126/sqft
    • Tax assessed value: $373,400
    • Annual tax amount: $4,230
    • Date on market: 1/21/2026
    • Cumulative days on market: 349 days
    • Listing agreement: Exclusive Right To Sell
    • Listing terms: Cash,Conventional,1031 Exchange,FHA,VA Loan
    • Ownership type: Homeowner/Owner
    • Road surface type: Asphalt, Paved

    Price history

    DateEventPrice
    9/14/2026Sold$345,000-0.7%$126/sqft
    Source: Hive MLS #SA347315 Report a problem
    8/14/2026Pending sale$347,500$127/sqft
    Source: Hive MLS #SA347315 Report a problem
    8/7/2026Contingent$347,500$127/sqft
    Source: Hive MLS #SA347315 Report a problem
    7/22/2026Price change$347,500-0.7%$127/sqft
    Source: Hive MLS #SA347315 Report a problem
    6/21/2026Price change$350,000-5.4%$128/sqft
    Source: Hive MLS #SA347315 Report a problem
    5/20/2026Price change$369,999-1.3%$135/sqft
    Source: Hive MLS #SA347315 Report a problem
    4/15/2026Listed for sale$374,900$137/sqft
    Source: Hive MLS #SA347315 Report a problem
    3/25/2026Pending sale$374,900$137/sqft
    Source: Hive MLS #SA347315 Report a problem
    3/12/2026Contingent$374,900$137/sqft
    Source: Hive MLS #SA347315 Report a problem
    12/9/2025Price change$374,900-0.3%$137/sqft
    Source: Hive MLS #SA333990 Report a problem
    12/2/2025Price change$375,900-0.3%$137/sqft
    Source: Hive MLS #SA333990 Report a problem
    11/25/2025Price change$376,900-0.3%$138/sqft
    Source: Hive MLS #SA333990 Report a problem
    11/14/2025Price change$377,900-0.3%$138/sqft
    Source: Hive MLS #SA333990 Report a problem
    11/3/2025Price change$378,900-0.3%$139/sqft
    Source: Hive MLS #SA333990 Report a problem
    9/5/2025Price change$379,900-5%$139/sqft
    Source: Hive MLS #SA333990 Report a problem
    7/15/2025Listed for sale$400,000+38.6%$146/sqft
    Source: Hive MLS #SA333990 Report a problem
    4/18/2007Sold$288,600$106/sqft
    Source: Public Record Report a problem

    Public tax history

    YearProperty taxesTax assessment
    2025$4,046 +0.9%$149,360 +0.5%
    2024$4,010 +24.7%$148,640 +10.2%
    2023$3,215 -1.4%$134,920 +27.8%
    2022$3,260 +9.8%$105,560 +15.1%
    2021$2,969 +1.8%$91,720 +1.1%
    2020$2,916 -15.5%$90,760 -14.4%
    2019$3,449 $106,080 -4%
    2018$3,449 -4.1%$110,520 +17.7%
    2017$3,598 +28.9%$93,880 +1.7%
    2016$2,790 -0.6%$92,320 -2%
    2015$2,807 -29.6%$94,160 +0.3%
    2014$3,988 $93,840 +17.4%
    2013-- $79,920 -3.8%
    2012-- $83,080 -17.2%
    2011-- $100,360
    2010-- $100,360 -1.6%
    2009-- $102,000 -7.3%
    2008-- $110,000 +450%
    2007-- $20,000
    Find assessor info on the county website

    Neighborhood: 31322

    Nearby schools

    GreatSchools rating
    Schools provided by the listing agent
    • Elementary: Godley Station
    • Middle: Godley Station
    • High: New Hamstead

    Source: Hive MLS. This data may not be complete. We recommend contacting the local school district to confirm school assignments for this home.

    Sell for more on Zillow
    Get a Zillow Showcase℠ listing at no additional cost and you could sell for .
    $345,000
    2% more
    +$6,900
    With Zillow Showcase(estimated)
    $351,900
    Sell for more on Zillow
    Get a Zillow Showcase℠ listing at no additional cost and you could sell for .
    $345,000
    2% more
    +$6,900
    With Zillow Showcase(estimated)
    $351,900