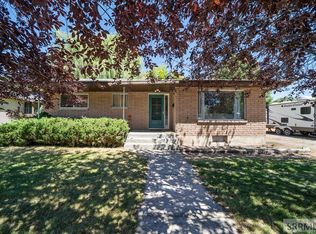
Welcome to this charming Rigby home, where character, space, and versatility come together on a spacious half acre. With 3 bedrooms, 2 baths, central gas forced heat/AC, main level laundry, large backyard, and a shop, there's room to enjoy the things that make a house feel like home. The front living room immediately sets the tone with a beautiful rounded ceiling architecture and cozy fireplace, creating a warm space to relax, gather, and make memories. The kitchen offers plenty of cabinet storage and a practical layout that makes everyday living easy. But the real showstopper is outside. The oversized detached 3-bay shop, featuring full insulation, heat, 220V power, a work station, shelving, and pull-through doors gives you the kind of workspace and storage that's hard to find. Whether you have a serious hobby, need room for vehicles and equipment, or simply want space to spread out, this shop opens up endless possibilities. The large extended driveway provides abundant parking for guests, trailers, toys, or whatever life brings your way. If you've been looking for a home with room to breathe, a little personality, and a shop that can keep up with your lifestyle, this Rigby property deserves a look. Come see what makes it special!
For sale
Price cut: $5K (9/16)
$340,000
143 S 2nd W, Rigby, ID 83442
3beds
1,580sqft
Single Family Residence
Built in 1934
0.5 Acres Lot
$-- Zestimate®
$215/sqft
$-- HOA
What's special
Cozy fireplaceBeautiful rounded ceiling architectureSpacious half acreLarge extended drivewayMain level laundryLarge backyard
- 25 days
- 2,382
- 206
Likely to sell faster than
Zillow last checked:
Listing updated:
Listed by:
Zach Stimpson 704-775-3208,
Silvercreek Realty Group
Source: SRMLS,MLS#: 2188821
Facts & features
Interior
Bedrooms & bathrooms
- Bedrooms: 3
- Bathrooms: 2
- Full bathrooms: 2
- Main level bathrooms: 1
- Main level bedrooms: 2
Dining room
- Level: Main
Family room
- Level: Main
Kitchen
- Level: Main
Living room
- Level: Main
Basement
- Area: 540
Heating
- Natural Gas, Forced Air
Cooling
- Central Air
Appliances
- Included: Dishwasher, Microwave, Electric Range, Refrigerator
- Laundry: Main Level
Features
- Flooring: Luxury Vinyl
- Basement: Daylight,Finished
- Number of fireplaces: 1
- Fireplace features: 1
Interior area
- Total structure area: 1,580
- Total interior livable area: 1,580 sqft
- Finished area above ground: 1,040
- Finished area below ground: 540
Property
Parking
- Total spaces: 3
- Parking features: 3 Stalls, Detached, Workshop in Garage, Concrete
- Garage spaces: 3
- Has uncovered spaces: Yes
Features
- Levels: Two
- Stories: 2
- Exterior features: Dog Run
- Fencing: Vinyl,Full
Lot
- Size: 0.5 Acres
- Features: Interstate Exit/Access, Near Park, Near Schools
Details
- Additional structures: Outbuilding, Shed(s)
- Parcel number: Rpa0005008003c
- Zoning description: Rigby-R1-Residential Sngl Fam
Construction
Type & style
- Home type: SingleFamily
- Property subtype: Single Family Residence
Materials
- Block, Primary Exterior Material: Metal Siding
- Foundation: Block
Condition
- Year built: 1934
Utilities & green energy
- Electric: Rocky Mountain Power
- Sewer: Public Sewer
- Water: Public
Community & HOA
Community
- Subdivision: Original Townsite
HOA
- Has HOA: No
Location
- Region: Rigby
Financial & listing details
- Price per square foot: $215/sqft
- Annual tax amount: $1,117
- Date on market: 8/27/2026
- Listing terms: Cash,Conventional,1031 Exchange,FHA,VA Loan
- Inclusions: Refrigerator, Microwave, Electric Range, Dishwasher
Estimated market value
Not available
Estimated sales range
Not available
Not available
Price history
| Date | Event | Price |
|---|---|---|
| 9/16/2026 | Price change | $340,000-1.4%$215/sqft |
Source:  SRMLS #2188821 Report a problem SRMLS #2188821 Report a problem | ||
| 8/27/2026 | Listed for sale | $345,000+68.3%$218/sqft |
Source: SRMLS #2188821 Report a problem | ||
| 3/1/2020 | Listing removed | $205,000$130/sqft |
Source: Keller Williams Realty East Idaho #2126955 Report a problem | ||
| 1/27/2020 | Listed for sale | $205,000$130/sqft |
Source: Keller Williams Realty East Idaho #2126955 Report a problem | ||
Public tax history
Tax history is unavailable.
Monthly payment
Est. payment
Payment breakdown
Explore the cost of this home by adjusting the details. Changes won't be saved.Climate risks
Neighborhood: 83442
Nearby schools
Schools provided by the listing agent
- Elementary: HARWOOD 251EL
- Middle: Rigby Middle School
- High: RIGBY 251HS
Source: SRMLS. This data may not be complete. We recommend contacting the local school district to confirm school assignments for this home.
Similar homes
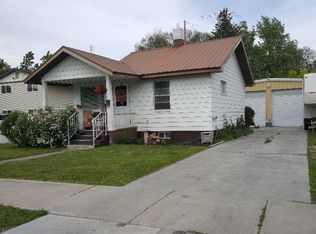
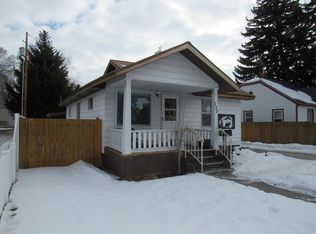
- $339,0003 bd2 ba1.1k sqft360 Summer St, Rigby, ID 83442For Sale
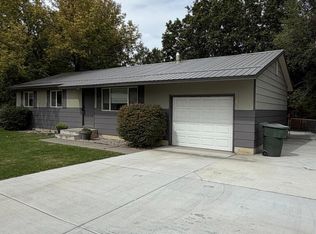 MLS ID #2187630, Jeanne Kay Vogt, Idaho Dream Homes Real Estate. SRMLS
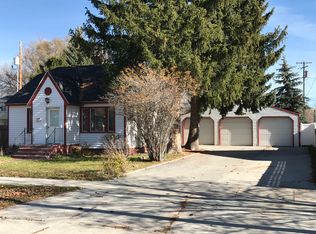
 - $322,0004 bd1 ba2.3k sqft396 W 2 S, Rigby, ID 83442For Sale
 MLS ID #2187721, Brayden Buxton, Real Broker LLC. SRMLS
 - $365,0004 bd2 ba2.3k sqft239 Ramona Ave, Rigby, ID 83442For Sale
 MLS ID #2186350, Katie Sheppard, Silvercreek Realty Group. SRMLS
 - $250,0002 bd2 ba1.1k sqft119 Idaho Ave, Rigby, ID 83442For Sale
 MLS ID #2188946, Whitney Peterson, Legacy Premier Realty. SRMLS
