Located in the South Heights subdivision, this absolutely charming raised ranch offers a great combination of space, comfort, and convenience. Featuring approximately 1,546 square feet, 3 bedrooms, 1 full bathroom, and 2 half bathrooms, this home has PLENTY of room to spread out, and if you cant find space inside, the outside space is a STUNNING oasis. The recently updated bathrooms add a fresh, modern touch, while the functional layout provides comfortable everyday living. The partially finished basement offers additional flexible space, perfect for a second living area, home office, workout room, or hobby space. An attached garage provides convenient parking and extra storage. Situated on a spacious .3 acre lot, the property offers so much room to relax and entertain. And the best part is it is located just minutes from downtown Warrensburg, the University of Central Missouri, shopping, dining, while offering a very short drive to Whiteman Air Force Base, this home offers a peaceful setting while keeping you close to everything you need.
Active
$244,900
143 SE 125th Rd, Warrensburg, MO 64093
3beds
1,546sqft
Single Family Residence
Built in 1970
0.32 Acres Lot
$-- Zestimate®
$158/sqft
$-- HOA
What's special
Attached garagePartially finished basementAbsolutely charming raised ranchFunctional layoutAdditional flexible spaceRecently updated bathrooms
- 10 days
- 339
- 20
Likely to sell faster than
Zillow last checked:
Listing updated:
Listed by:
Nina Shell 660-441-4755,
The Next Door Agents, LLC
Source: Heartland MLS as distributed by MLS GRID,MLS#: 2647371
Facts & features
Interior
Bedrooms & bathrooms
- Bedrooms: 3
- Bathrooms: 3
- Full bathrooms: 1
- 1/2 bathrooms: 2
Primary bedroom
- Features: All Carpet
Bedroom 2
- Features: All Carpet
Bedroom 3
- Features: All Carpet
Primary bathroom
- Features: All Carpet
Family room
- Features: Fireplace
Kitchen
- Features: All Carpet
Living room
- Features: All Carpet
Heating
- Has Heating (Unspecified Type)
Cooling
- Electric
Appliances
- Included: Dishwasher, Exhaust Fan, Humidifier, Electric Range
- Laundry: Electric Dryer Hookup, In Basement
Features
- Ceiling Fan(s)
- Flooring: Carpet
- Basement: Concrete
- Number of fireplaces: 1
- Fireplace features: Wood Burning Stove
Interior area
- Total structure area: 1,546
- Total interior livable area: 1,546 sqft
- Finished area above ground: 1,146
- Finished area below ground: 400
Property
Parking
- Total spaces: 2
- Parking features: Attached, Carport, Garage Faces Front
- Garage spaces: 2
- Has carport: Yes
Features
- Patio & porch: Covered
- Has private pool: Yes
- Pool features: Above Ground
- Fencing: Metal
Lot
- Size: 0.32 Acres
Details
- Additional structures: Shed(s)
- Parcel number: 11903100002000600
Construction
Type & style
- Home type: SingleFamily
- Architectural style: Traditional
- Property subtype: Single Family Residence
Materials
- Frame, Wood Siding
- Roof: Composition
Condition
- Year built: 1970
Utilities & green energy
- Sewer: Septic Tank
- Water: Public
Community & HOA
Community
- Subdivision: South Heights
HOA
- Has HOA: No
Location
- Region: Warrensburg
Financial & listing details
- Price per square foot: $158/sqft
- Tax assessed value: $102,195
- Annual tax amount: $1,179
- Date on market: 10/15/2026
- Listing terms: Cash,Conventional,FHA,USDA Loan,VA Loan
- Ownership: Private
Estimated market value
Not available
Estimated sales range
Not available
Not available
Price history
| Date | Event | Price |
|---|---|---|
| 10/15/2026 | Listed for sale | $244,900-2%$158/sqft |
Source:  Heartland MLS as distributed by MLS GRID #2647371 Report a problem | ||
| 9/21/2026 | Listing removed | $250,000$162/sqft |
Source: Heartland MLS as distributed by MLS GRID #2637732 Report a problem | ||
| 8/19/2026 | Listed for sale | $250,000+63.4%$162/sqft |
Source: Heartland MLS as distributed by MLS GRID #2637732 Report a problem | ||
| 4/17/2020 | Sold | -- |
Source: Heartland MLS as distributed by MLS GRID #2207083 Report a problem | ||
| 3/7/2020 | Pending sale | $153,000$99/sqft |
Source: Key Realty, Inc #2207083 Report a problem | ||
| 2/14/2020 | Listed for sale | $153,000$99/sqft |
Source: Key Realty, Inc #2207083 Report a problem | ||
Public tax history
| Year | Property taxes | Tax assessment |
|---|---|---|
| 2025 | $1,389 +6.3% | $19,417 +8.3% |
| 2024 | $1,306 | $17,934 |
| 2023 | -- | $17,934 +7.7% |
| 2022 | -- | $16,647 |
| 2021 | -- | $16,647 +4.1% |
| 2020 | $1,181 +4.5% | $15,990 |
| 2019 | $1,130 | $15,990 |
| 2017 | $1,130 | $15,990 |
| 2016 | $1,130 -2.9% | $15,990 |
| 2015 | $1,163 +15.2% | $15,990 |
| 2014 | $1,009 +0.4% | $15,990 |
| 2012 | $1,005 -1.1% | $15,990 |
| 2011 | $1,016 | $15,990 |
| 2010 | $1,016 +2.4% | $15,990 |
| 2009 | $992 | $15,990 |
Find assessor info on the county website
Monthly payment
Est. payment
Payment breakdown
Explore the cost of this home by adjusting the details. Changes won't be saved.Climate risks
Neighborhood: 64093
Similar homes
- $275,0003 bd3 ba1.5k sqft408 Quail Trl, Warrensburg, MO 64093For Sale
 MLS ID #2648230, Evan Florida, Prime Real Estate Investments, LLC. Heartland MLS as distributed by MLS GRID
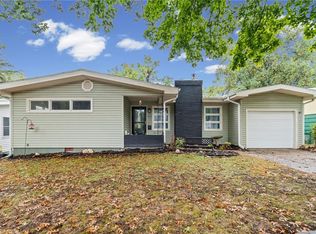
- $239,9003 bd1 ba1.5k sqft1020 Anderson St, Warrensburg, MO 64093For Sale
 MLS ID #2646911, Nicki Wall, Platinum Realty LLC. Heartland MLS as distributed by MLS GRID
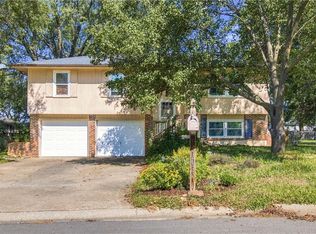
- $249,9504 bd3 ba2k sqft103 Fairview Ave, Warrensburg, MO 64093For Sale
 MLS ID #2644665, Tony Conant, Keller Williams Platinum Prtnr. Heartland MLS as distributed by MLS GRID
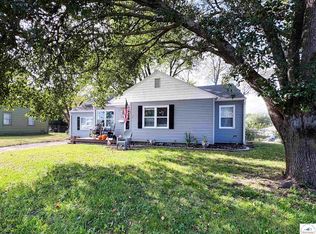
- $215,0004 bd1 ba1.2k sqft708 Vest Dr, Warrensburg, MO 64093For Sale
 MLS ID #104476, Megan Spencer, Elite Realty. WCAR MO
- $270,0003 bd2 ba1.8k sqft115 Fairview Ave, Warrensburg, MO 64093For SaleMLS ID #104196, Megan Spencer, Elite Realty. WCAR MO
- $290,0003 bd2 ba1.1k sqft205 NE 21st Rd, Warrensburg, MO 64093For SaleMLS ID #104012, Lori A Waner, PC, Elite Realty. WCAR MO
- $229,9003 bd3 ba1.6k sqft611 S Maguire St, Warrensburg, MO 64093For SaleMLS ID #103677, DONNA S COULTER, Preferred Properties. WCAR MO
- $279,9993 bd3 ba2.2k sqft1023 Fox Run Dr, Warrensburg, MO 64093For SaleMLS ID #104285, Sadie Reeser, Pettis County Real Estate Company, LLC.. WCAR MO
