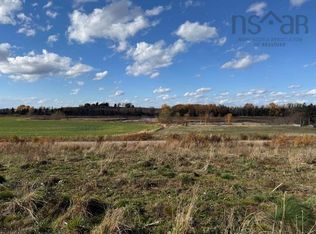
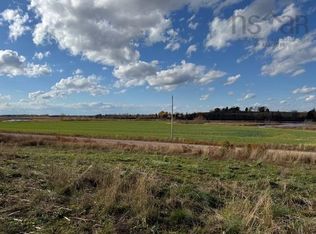
Dreaming of privacy, acreage and a beautiful view of the bay, then look no further than this beautiful 4 bed, 1 and a half bath split entry located in Masstown NS. 5 minutes from the Masstown Market and only 15 minutes to Truro, this property has everything you need to make your whole family happy. A huge primary bedroom, completely finished living area on both levels, bathrooms on each floor and a great sized wired garage for all your storage and parking needs. With over 2 acres of land you could even add more living area for extra family! Book your showing today to see all the wonders of this great property.
Under contract
C$410,000
143 Shore Rd, Colchester, NS B0M 1G0
4beds
1,575sqft
Single Family Residence
Built in 1986
2.17 Acres Lot
$-- Zestimate®
C$260/sqft
C$-- HOA
What's special
Split entryHuge primary bedroomBathrooms on each floorGreat sized wired garage
- 119 days
- 26
- 1
Zillow last checked:
Listing updated:
Listed by:
JJ Francis,
RE/MAX Fairlane Realty Brokerage
Source: NSAR,MLS®#: 202611824 Originating MLS®#: Nova Scotia Association of REALTORS®
Originating MLS®#: Nova Scotia Association of REALTORS®Facts & features
Interior
Bedrooms & bathrooms
- Bedrooms: 4
- Bathrooms: 2
- Full bathrooms: 1
- 1/2 bathrooms: 1
- Main level bathrooms: 1
- Main level bedrooms: 2
Bedroom
- Level: Main
- Area: 103.5
- Dimensions: 11.5 x 9
Bedroom 1
- Level: Lower
Bedroom 2
- Level: Lower
- Area: 191.16
- Dimensions: 16.2 x 11.8
Bathroom
- Level: Main
- Area: 42.77
- Dimensions: 9.1 x 4.7
Bathroom 1
- Level: Lower
- Area: 20.52
- Dimensions: 5.7 x 3.6
Kitchen
- Level: Main
- Area: 209
- Dimensions: 19 x 11
Living room
- Level: Main
- Area: 188.8
- Dimensions: 16 x 11.8
Heating
- Baseboard, Heat Pump -Ductless, Stove
Appliances
- Included: Electric Oven, Dishwasher, Dryer, Washer, Refrigerator
- Laundry: Laundry Room
Features
- High Speed Internet, Master Downstairs
- Flooring: Carpet, Laminate, Linoleum
- Basement: Finished
- Has fireplace: Yes
- Fireplace features: Wood Burning Stove
Interior area
- Total structure area: 1,575
- Total interior livable area: 1,575 sqft
- Finished area above ground: 766
Property
Parking
- Total spaces: 1.5
- Parking features: Detached, 1.5, Wired, Gravel
- Garage spaces: 1.5
- Has uncovered spaces: Yes
- Details: Parking Details(Long Driveway To Multiple Car Spaces In Back), Garage Details(Wired Detached Garage With Automatic Door Opener. Concrete Floor And Storage Above)
Features
- Levels: Split Entry
- Patio & porch: Deck
Lot
- Size: 2.17 Acres
- Features: Cleared, Level, Wooded, 1 to 2.99 Acres
Details
- Parcel number: 20231817
- Zoning: Rural
Construction
Type & style
- Home type: SingleFamily
- Property subtype: Single Family Residence
Materials
- Vinyl Siding
- Roof: Asphalt
Condition
- New construction: No
- Year built: 1986
Utilities & green energy
- Sewer: Septic Tank
- Water: Drilled Well
- Utilities for property: Cable Connected, Electricity Connected, Phone Connected, Electric
Community & HOA
Community
- Features: Golf, Park, Playground, Recreation Center, Shopping
- Security: Security System Leased
Location
- Region: Colchester
Financial & listing details
- Price per square foot: C$260/sqft
- Price range: C$410K - C$410K
- Date on market: 5/22/2026
- Ownership: Freehold
- Electric utility on property: Yes
Price history
| Date | Event | Price |
|---|---|---|
| 9/10/2026 | Contingent | C$410,000C$260/sqft |
Source:  NSAR #202611824 Report a problem NSAR #202611824 Report a problem | ||
| 8/14/2026 | Price change | C$410,000-4.7%C$260/sqft |
Source: NSAR #202611824 Report a problem | ||
| 6/24/2026 | Price change | C$430,000-3.4%C$273/sqft |
Source: NSAR #202611824 Report a problem | ||
| 5/22/2026 | Listed for sale | C$445,000C$283/sqft |
Source: NSAR #202611824 Report a problem | ||
Public tax history
Tax history is unavailable.
Climate risks
Neighborhood: B0M
Nearby schools
GreatSchools rating
No schools nearby
We couldn't find any schools near this home.
Schools provided by the listing agent
- Elementary: Chiganois Elementary School
- Middle: Central Colchester Junior High School
- High: Cobequid Educational Centre
Source: NSAR. This data may not be complete. We recommend contacting the local school district to confirm school assignments for this home.

Similar homes
- C$459,9005 bd2 ba2k sqft20 Vance Rd, Colchester, NS B0M 1G0For Sale
 MLS ID #202615639, Amy Crowell, RE/MAX Fairlane Realty Brokerage. NSAR
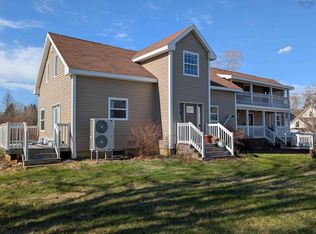
 - C$399,0004 bd2 ba1.7k sqft13 Lornevale Rd, Great Village, NS B0M 1L0For Sale
 MLS ID #202608949, Michael Pinto, Royal LePage Truro Real Estate Brokerage. NSAR
 - C$408,9005 bd2 ba1.8k sqft4308 Highway 2, Upper Economy, NS B0M 1J0For Sale
 MLS ID #202614048, Ted Taggart, RE/MAX Fairlane Realty Brokerage. NSAR
 - C$375,0002 bd2 ba997 sqft251 Bayview Dr, Colchester, NS B0M 1L0For Sale
 MLS ID #202614155, Christine Chalmers, Keller Williams Select Realty (Truro) Brokerage. NSAR
