Skip main navigation
Sold for $375,000
  • $375,000

    143 Spring Meadows Rd, Manchester, PA 17345

    3beds
    2,474sqft
    Single Family Residence
    Built in 2014
    0.36 Acres Lot
    $375,000 Zestimate®
    $152/sqft
    $2,729 Estimated rent

    Home value

    $375,000

    $356,000 - $394,000

    $2,729/mo

    Zestimate® history
    Loading
    Loading...

    Owner options

    List your home for rent

    $2,729/mo

    Rent Zestimate®

    Find your next renter with Zillow Rental Manager. Plus, with online applications, you can quickly screen prospective tenants – for free.

    Learn more

    $2,729/mo

    Rent Zestimate®

    Refinance and save

    $2,609/mo

    Est. payment

    Refinancing to a lower rate could help reduce your monthly payments and save thousands over the life of the loan.

    See today's rates

    $2,609/mo

    Est. payment

    Explore your selling options

    Work with a Zillow partner agent

    Leverage their expertise and Zillow's premium Showcase listings to get your home seen by more buyers.

    Get started

    List with your own agent

    Get your home in front of millions of buyers by listing it on Zillow.

    Learn how to do it

    Sell it yourself

    Take full control of how buyers see your home on Zillow by listing For Sale by Owner (FSBO).

    List your home

    What's special

    Underground dog fenceStorage shedOpen floor planConvenient half bathLarge family roomExtensive hardscapingArchitectural shingle roof
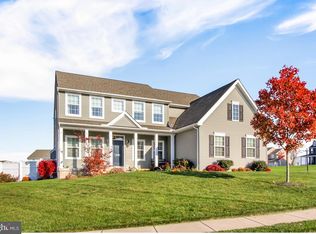
    Welcome to this beautifully maintained ranch in the desirable Rolling Meadows community, where one-floor living meets exceptional indoor and outdoor entertaining! Built in 2014, this 3-bedroom, 2.5-bath home offers approximately 2,474 square feet of finished living space designed for today's lifestyle. The open floor plan features a spacious living room with a cozy gas fireplace that flows seamlessly into the dining area and well-appointed kitchen with stainless steel appliances, a walk-in pantry, and ample cabinetry. Just off the living room, a beautiful Trex deck overlooks the backyard—perfect for morning coffee or entertaining guests. The primary suite offers a walk-in closet, double vanity, and walk-in shower, while two additional bedrooms, a second full bath, and convenient main-level laundry complete the first floor. The fully finished walkout lower level expands your living space with a large family room featuring a wet bar, a versatile bonus room ideal for a home office, gym, or hobby room, plus a convenient half bath. Step outside to enjoy the backyard complete with a built-in fire pit, storage shed, extensive hardscaping, and plenty of room to relax or entertain. Additional features include an oversized two-car garage, paved driveway, underground dog fence, architectural shingle roof, natural gas forced-air heat, central air, active radon mitigation system, and public utilities. Located in the Northeastern York School District, Rolling Meadows offers neighborhood amenities including an outdoor pool, basketball courts, sidewalks, and common area maintenance, all within easy reach of shopping, dining, and major commuter routes. Move right in and enjoy the perfect combination of comfort, convenience, and lifestyle this exceptional home has to offer!

    Zillow last checked:

    Listing updated:

    Listed by:

    KRISTEN GOLD 717-554-1517,

    Coldwell Banker Realty

    Bought with:

    Terrie Myers, RS350746

    Iron Valley Real Estate of York County

    Source: Bright MLS,MLS#: PAYK2108078MLS Logo

    Facts & features

    Interior

    Bedrooms & bathrooms
    • Bedrooms: 3
    • Bathrooms: 3
    • Full bathrooms: 2
    • 1/2 bathrooms: 1
    • Main level bathrooms: 2
    • Main level bedrooms: 3
    Rooms
    • Room types: Living Room, Dining Room, Primary Bedroom, Bedroom 2, Bedroom 3, Kitchen, Great Room, Laundry, Bathroom 2, Bonus Room, Primary Bathroom, Half Bath
    Primary bedroom
    • Features: Flooring - Carpet, Ceiling Fan(s)
    • Level: Main
    Bedroom 2
    • Features: Flooring - Carpet, Ceiling Fan(s)
    • Level: Main
    Bedroom 3
    • Features: Flooring - Carpet, Ceiling Fan(s)
    • Level: Main
    Primary bathroom
    • Features: Walk-In Closet(s), Bathroom - Walk-In Shower, Double Sink, Flooring - Ceramic Tile
    • Level: Main
    Bathroom 2
    • Level: Main
    Bonus room
    • Features: Flooring - Luxury Vinyl Plank, Ceiling Fan(s)
    • Level: Lower
    Dining room
    • Level: Main
    Great room
    • Features: Flooring - Luxury Vinyl Plank, Ceiling Fan(s), Wet Bar
    • Level: Lower
    Half bath
    • Features: Flooring - Ceramic Tile
    • Level: Lower
    Kitchen
    • Features: Pantry
    • Level: Main
    Laundry
    • Features: Flooring - Luxury Vinyl Plank
    • Level: Main
    Living room
    • Features: Fireplace - Gas, Ceiling Fan(s)
    • Level: Main
    Heating
    • Forced Air, Baseboard, Natural Gas
    Cooling
    • Central Air, Electric
    Appliances
    • Included: Microwave, Dishwasher, Oven/Range - Electric, Refrigerator, Stainless Steel Appliance(s), Electric Water Heater
    • Laundry: Main Level, Laundry Room
    Features
    • Attic, Bathroom - Tub Shower, Bathroom - Walk-In Shower, Ceiling Fan(s), Combination Dining/Living, Dining Area, Entry Level Bedroom, Open Floorplan, Pantry, Primary Bath(s), Wainscotting, Walk-In Closet(s), Bar
    • Flooring: Ceramic Tile, Luxury Vinyl, Carpet
    • Basement: Full,Finished,Heated,Improved,Exterior Entry,Sump Pump,Concrete
    • Number of fireplaces: 1
    • Fireplace features: Gas/Propane, Marble
    Interior area
    • Total structure area: 2,474
    • Total interior livable area: 2,474 sqft
    • Finished area above ground: 1,474
    • Finished area below ground: 1,000

    Property

    Parking
    • Total spaces: 4
    • Parking features: Garage Faces Front, Storage, Oversized, Driveway, Attached, On Street
    • Attached garage spaces: 2
    • Uncovered spaces: 2
    Accessibility
    • Accessibility features: 2+ Access Exits
    Features
    • Levels: One
    • Stories: 1
    • Patio & porch: Deck
    • Exterior features: Extensive Hardscape, Sidewalks
    • Pool features: Community
    • Fencing: Other
    Lot
    • Size: 0.36 Acres
    Details
    • Additional structures: Above Grade, Below Grade, Outbuilding
    • Parcel number: 260001900520000000
    • Zoning: RESIDENTIAL
    • Special conditions: Standard

    Construction

    Type & style
    • Home type: SingleFamily
    • Architectural style: Ranch/Rambler
    • Property subtype: Single Family Residence
    Materials
    • Vinyl Siding
    • Foundation: Active Radon Mitigation
    • Roof: Architectural Shingle
    Condition
    • New construction: No
    • Year built: 2014

    Utilities & green energy

    • Sewer: Public Sewer
    • Water: Public

    Community & HOA

    Community
    • Subdivision: Rolling Meadows
    HOA
    • Has HOA: Yes
    • Amenities included: Basketball Court, Pool
    • Services included: Common Area Maintenance
    • HOA fee: $70 monthly
    Location
    • Region: Manchester
    • Municipality: EAST MANCHESTER TWP

    Financial & listing details

    • Price per square foot: $152/sqft
    • Tax assessed value: $225,280
    • Annual tax amount: $8,461
    • Date on market: 7/24/2026
    • Listing agreement: Exclusive Right To Sell
    • Listing terms: Cash,Conventional,FHA,VA Loan
    • Inclusions: Refrigerator, Stove, Dishwasher, Microwave, Underground Dog Fence
    • Exclusions: Washer, Dryer
    • Ownership: Fee Simple

    Price history

    DateEventPrice
    8/27/2026Sold$375,000+4.2%$152/sqft
    Source: Bright MLS #PAYK2108078 Report a problem
    8/5/2026Pending sale$360,000$146/sqft
    Source: Bright MLS #PAYK2108078 Report a problem
    7/27/2026Contingent$360,000$146/sqft
    Source: Bright MLS #PAYK2108078 Report a problem
    7/24/2026Listed for sale$360,000+73.1%$146/sqft
    Source: Bright MLS #PAYK2108078 Report a problem
    4/12/2019Sold$208,000-3.2%$84/sqft
    Source: Public Record Report a problem
    2/13/2019Pending sale$214,900$87/sqft
    Source: Berkshire Hathaway HomeServices Homesale Realty #PAYK106000 Report a problem
    1/16/2019Listed for sale$214,900+5.5%$87/sqft
    Source: Berkshire Hathaway HomeServices Homesale Realty #PAYK106000 Report a problem
    3/12/2014Sold$203,775+409.4%$82/sqft
    Source: Public Record Report a problem
    1/8/2014Sold$40,000$16/sqft
    Source: Public Record Report a problem

    Public tax history

    YearProperty taxesTax assessment
    2026$8,099 +14.9%$225,280 +13.6%
    2025$7,050 +1.7%$198,300
    2024$6,933 $198,300
    2023$6,933 +4.3%$198,300
    2022$6,647 -0.3%$198,300
    2021$6,669 +0.7%$198,300
    2020$6,625 +1%$198,300
    2019$6,562 +0.5%$198,300
    2018$6,530 +421.9%$198,300
    2017$1,251 $198,300
    2016-- $198,300
    2015-- $198,300 +340.7%
    2014-- $45,000
    2013-- $45,000
    2012-- $45,000
    2011-- $45,000
    2010-- $45,000
    2009-- $45,000 -14.6%
    2008-- $52,720
    2007-- $52,720
    Find assessor info on the county website

    Neighborhood: 17345

    Nearby schools

    GreatSchools rating
    Schools provided by the listing agent
    • High: Northeastern Senior
    • District: Northeastern York

    Source: Bright MLS. This data may not be complete. We recommend contacting the local school district to confirm school assignments for this home.

    Sell for more on Zillow
    Get a Zillow Showcase℠ listing at no additional cost and you could sell for .
    $375,000
    2% more
    +$7,500
    With Zillow Showcase(estimated)
    $382,500
    Sell for more on Zillow
    Get a Zillow Showcase℠ listing at no additional cost and you could sell for .
    $375,000
    2% more
    +$7,500
    With Zillow Showcase(estimated)
    $382,500