Skip main navigation
Sold for $665,000
  • $665,000

    143 Sundance Road, Todd, NC 28684

    3beds
    1,775sqft
    Single Family Residence
    Built in 1995
    2.1 Acres Lot
    $665,800 Zestimate®
    $375/sqft
    $1,759 Estimated rent

    Home value

    $665,800

    $633,000 - $699,000

    $1,759/mo

    Zestimate® history
    Loading
    Loading...

    Owner options

    List your home for rent

    $1,759/mo

    Rent Zestimate®

    Find your next renter with Zillow Rental Manager. Plus, with online applications, you can quickly screen prospective tenants – for free.

    Learn more

    $1,759/mo

    Rent Zestimate®

    Refinance and save

    $5,163/mo

    Est. payment

    Refinancing to a lower rate could help reduce your monthly payments and save thousands over the life of the loan.

    See today's rates

    $5,163/mo

    Est. payment

    Explore your selling options

    Work with a Zillow partner agent

    Leverage their expertise and Zillow's premium Showcase listings to get your home seen by more buyers.

    Get started

    List with your own agent

    Get your home in front of millions of buyers by listing it on Zillow.

    Learn how to do it

    Sell it yourself

    Take full control of how buyers see your home on Zillow by listing For Sale by Owner (FSBO).

    List your home

    What's special

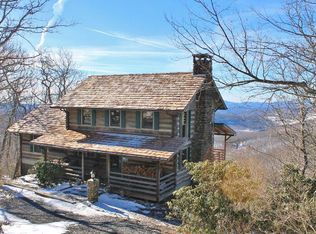
    Antique-style log homeCovered front porchLayered viewsSoaring wood ceilingsKitchen features custom cabinetryExpansive deckGenerous counter space
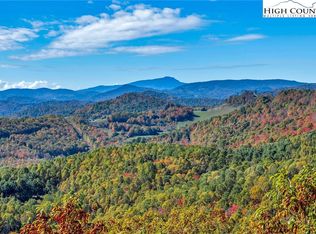
    Privately situated in the sought after Stonebridge community, this antique-style log home captures long-range layered views featuring Grandfather Mountain and offers a rare combination of privacy, garage space, and inviting indoor-outdoor living. From the covered front porch, the home welcomes you into a dining area that flows into the spacious great room, where a floor-to-ceiling native stone fireplace creates a warm focal point beneath soaring wood ceilings. A dramatic wall of windows frames the mountain vistas and fills the living spaces with natural light. Designed for both everyday comfort and entertaining, the kitchen features custom cabinetry, generous counter space, and excellent storage, including a large pantry conveniently located between the kitchen and dining area. The expansive deck (replaced in 2025) and the covered screen porch create seamless outdoor living areas to relax, dine, and take in the ever-changing Blue Ridge scenery. The spacious 2-car garage conveniently accesses both the kitchen and screened porch for ease and functionality. The main-level primary suite offers beautiful mountain views, a second native stone fireplace, and a spacious walk-in closet, creating a peaceful and inviting retreat. A full bath with double sinks serves the main level, while the laundry is thoughtfully tucked into the hall closet between the bath and the primary bedroom. Upstairs, two guest bedrooms share a full bath, providing comfortable accommodations for family and friends. Visit the Old Barn Winery, just a 10 minute drive and located between Stonebridge and the mountain town of West Jefferson, creating a scenic setting for live music, gatherings, and evenings overlooking the mountains. Enjoy timeless mountain character, layered views, and a setting that embraces the beauty of the High Country. The roof was replaced with 50-year DiVinci composite shakes in 2012, and the heat pump was added in 2022. The septic was last pumped in 2023. There is a list of features with additional updates attached in the supplements. The listing agents verified with the Health Department that the septic permit is not available.

    Zillow last checked:

    Listing updated:

    Listed by:

    April Weaver-Taracido (336)246-6348,

    Howard Hanna Allen Tate Ashe High Country Realty,

    Cindy Wiehrs 813-601-3655,

    Howard Hanna Allen Tate Ashe High Country Realty

    Bought with:

    Corrinne Loucks, 212980

    Realty One Group Results

    Source: High Country AOR,MLS#: 261843MLS LogoOriginating MLS: High Country Association of Realtors Inc.

    Facts & features

    Interior

    Bedrooms & bathrooms
    • Bedrooms: 3
    • Bathrooms: 2
    • Full bathrooms: 2
    Heating
    • Electric, Forced Air, Oil
    Cooling
    • Heat Pump
    Appliances
    • Included: Dryer, Dishwasher, Electric Range, Refrigerator, Washer
    • Laundry: Main Level
    Features
    • Furnished
    • Basement: Crawl Space
    • Number of fireplaces: 2
    • Fireplace features: Two, Stone
    • Furnished: Yes
    Interior area
    • Total structure area: 1,775
    • Total interior livable area: 1,775 sqft
    • Finished area above ground: 1,775
    • Finished area below ground: 0

    Property

    Parking
    • Total spaces: 2
    • Parking features: Driveway, Garage, Two Car Garage, Gravel, Private
    • Garage spaces: 2
    • Has uncovered spaces: Yes
    Features
    • Levels: Two
    • Stories: 2
    • Patio & porch: Covered, Open, Screened
    • Exterior features: Gravel Driveway
    • Has view: Yes
    • View description: Long Range, Mountain(s)
    Lot
    • Size: 2.10 Acres
    Details
    • Parcel number: 132945673327

    Construction

    Type & style
    • Home type: SingleFamily
    • Architectural style: Log Home
    • Property subtype: Single Family Residence
    Materials
    • Log
    • Roof: Architectural,Shingle
    Condition
    • Year built: 1995

    Utilities & green energy

    • Sewer: Septic Permit Unavailable
    • Water: Shared Well
    • Utilities for property: High Speed Internet Available

    Community & neighborhood

    Community
    • Community features: Long Term Rental Allowed
    Location
    • Region: Todd
    • Subdivision: Stonebridge

    HOA & financial

    HOA
    • Has HOA: Yes
    • HOA fee: $1,366 annually

    Other

    Other facts
    • Listing terms: Cash,Conventional,New Loan,VA Loan
    • Road surface type: Gravel

    Price history

    DateEventPrice
    7/1/2026Sold$665,000-1.5%$375/sqft
    Source: High Country AOR #261843 Report a problem
    5/23/2026Contingent$675,000$380/sqft
    Source: High Country AOR #261843 Report a problem
    5/14/2026Listed for sale$675,000+3870.6%$380/sqft
    Source: High Country AOR #261843 Report a problem
    1/1/1995Sold$17,000$10/sqft
    Source: Agent Provided Report a problem

    Public tax history

    YearProperty taxesTax assessment
    2025$2,889 +8.3%$551,400
    2024$2,669 $551,400
    2023$2,669 +41.9%$551,400 +72.1%
    2022$1,880 $320,400
    2021$1,880 +12.9%$320,400
    2020$1,665 +2.6%$320,400
    2019$1,624 +10.4%$320,400 +9.9%
    2018$1,471 +2%$291,600
    2016$1,442 +2.3%$291,600
    2015$1,409 $291,600 -4.9%
    2014$1,409 $306,700
    2013-- $306,700
    2012-- $306,700
    2011-- $306,700

    Find assessor info on the county website

    Neighborhood: 28684

    Nearby schools

    GreatSchools rating
    Schools provided by the listing agent
    • Elementary: Westwood
    • Middle: Ashe County
    • High: Ashe County

    Source: High Country AOR. This data may not be complete. We recommend contacting the local school district to confirm school assignments for this home.

    Get pre-qualified for a loan
    At Zillow Home Loans, we can pre-qualify you in as little as 5 minutes with no impact to your credit score.

    An equal housing lender. NMLS #10287.