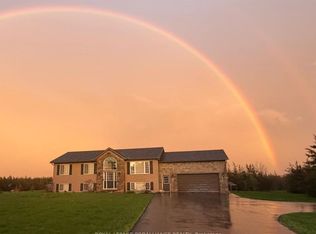
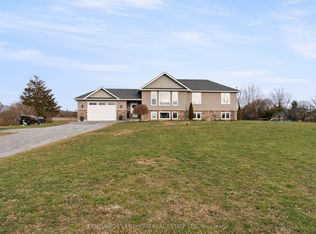
Welcome to this wonderful family home set on a quiet road in beautiful Prince Edward County, offering just under 5 acres of manicured property and two impressive outbuildings. The main floor of this home includes a formal living room and a cozy den, both finished with hardwood flooring. The beautiful kitchen offers an abundance of quality cabinetry, granite countertops, tile backsplash, and a bright breakfast nook that is perfect for casual meals. The dining area off the kitchen flows into a bright sunken family room featuring a propane fireplace, stunning cathedral ceilings and windows making this space feel open and bright, creating a warm and inviting gathering space. The main level is completed by a convenient laundry area and a 4-piece bathroom. The second level offers a spacious primary suite with a walk-in closet and private 4-piece ensuite. Two additional bedrooms and another 4-piece bathroom provide plenty of space for family or guests. The full, unspoiled basement offers excellent storage and the potential to create a large recreation room or additional living space. Outside, the property showcases beautifully maintained grounds and gardens, mature trees, and a seasonal creek along the south side of the property. Enjoy the covered front porch, stamped concrete front walkway, rear patio, and an additional concrete entertaining area-perfect for relaxing or hosting gatherings. A standout feature of this property is the two detached outbuildings. The 28' x 40' insulated garage that, like the house, includes its own geothermal heating and cooling system and can accommodate up to four vehicles. There is also a large 30' x 60' Quonset hut, providing exceptional storage space for vehicles, equipment, or recreational toys. The property offers abundant parking and is surrounded by nature, with frequent sightings of birds, wild turkey, and deer. A truly unique property offering space, privacy, and incredible value.
For sale
C$989,000
143 Taft Rd, Prince Edward County, ON K0K 1L0
3beds
3baths
Single Family Residence
Built in ----
4.96 Square Feet Lot
$-- Zestimate®
C$--/sqft
C$-- HOA
What's special
Two impressive outbuildingsCozy denHardwood flooringBeautiful kitchenAbundance of quality cabinetryGranite countertopsTile backsplash
- 14 days |
- 11 |
- 0 |
Zillow last checked:
Listing updated:
Listed by:
ROYAL LEPAGE PROALLIANCE REALTY
Source: TRREB,MLS®#: X13124402 Originating MLS®#: Central Lakes Association of REALTORS
Originating MLS®#: Central Lakes Association of REALTORSFacts & features
Interior
Bedrooms & bathrooms
- Bedrooms: 3
- Bathrooms: 3
Primary bedroom
- Level: Second
- Dimensions: 5.97 x 3.81
Bedroom 2
- Level: Second
- Dimensions: 4.37 x 2.64
Bedroom 3
- Level: Second
- Dimensions: 3.3 x 3.15
Bathroom
- Level: Second
- Dimensions: 2.59 x 2.29
Bathroom
- Level: Main
- Dimensions: 2.03 x 2.72
Bathroom
- Level: Second
- Dimensions: 3.12 x 1.93
Breakfast
- Level: Main
- Dimensions: 2.44 x 1.85
Dining room
- Level: Main
- Dimensions: 3.71 x 5
Family room
- Level: Main
- Dimensions: 5.87 x 4.93
Foyer
- Level: Main
- Dimensions: 4.85 x 2.31
Kitchen
- Level: Main
- Dimensions: 5.72 x 3.38
Laundry
- Level: Main
- Dimensions: 3.12 x 3.48
Living room
- Level: Main
- Dimensions: 4.06 x 3.68
Office
- Level: Main
- Dimensions: 3.76 x 3.25
Other
- Level: Basement
- Dimensions: 8.28 x 4.32
Other
- Level: Basement
- Dimensions: 4.57 x 3.56
Utility room
- Level: Basement
- Dimensions: 6.05 x 2.84
Heating
- Forced Air, Ground Source
Cooling
- Central Air
Appliances
- Included: Water Heater Owned, Water Softener
Features
- Basement: Unfinished,Full
- Has fireplace: Yes
- Fireplace features: Living Room, Propane
Interior area
- Living area range: 2000-2500 null
Video & virtual tour
Property
Parking
- Total spaces: 12
- Parking features: Private
- Has garage: Yes
Features
- Stories: 2
- Patio & porch: Deck, Patio, Porch
- Has private pool: Yes
- Pool features: Above Ground
- Has view: Yes
- View description: Trees/Woods, Creek/Stream
- Has water view: Yes
- Water view: Creek/Stream
- Waterfront features: None
Lot
- Size: 4.96 Square Feet
- Features: Golf, Place Of Worship, School, School Bus Route
Details
- Additional structures: Additional Garage(s)
- Parcel number: 550150167
- Other equipment: Propane Tank, Sump Pump
Construction
Type & style
- Home type: SingleFamily
- Property subtype: Single Family Residence
Materials
- Board & Batten, Vinyl Siding
- Foundation: Poured Concrete
- Roof: Asphalt Shingle,Metal
Utilities & green energy
- Sewer: Septic
- Water: Dug Well, Sediment Filter
- Utilities for property: Garbage Pickup, Recycling Pickup, Internet High Speed
Community & HOA
Community
- Security: Smoke Detector(s)
Location
- Region: Prince Edward County
Financial & listing details
- Annual tax amount: C$4,279
- Date on market: 5/13/2026
ROYAL LEPAGE PROALLIANCE REALTY
ROYAL LEPAGE PROALLIANCE REALTY
By pressing Contact Agent, you agree that the real estate professional identified above may call/text you about your search, which may involve use of automated means and pre-recorded/artificial voices. You don't need to consent as a condition of buying any property, goods, or services. Message/data rates may apply. You also agree to our Terms of Use. Zillow does not endorse any real estate professionals. We may share information about your recent and future site activity with your agent to help them understand what you're looking for in a home.
Price history
Price history is unavailable.
Public tax history
Tax history is unavailable.
Climate risks
Neighborhood: K0K
Nearby schools
GreatSchools rating
No schools nearby
We couldn't find any schools near this home.
Nearby cities
Nearby zip codes
Other Prince Edward County Topics
- Apartments for Rent in K0K 1L0
- Houses for Sale in K0K 1L0
- Houses for Rent in K0K 1L0
- K0K 1L0 Real Estate
- Prince Edward County Condos
- Houses for Sale in Prince Edward County
- Newest Listings in Prince Edward County
- Prince Edward County Real Estate Agents
- Prince Edward County Refinance
- Prince Edward County Mortgage Rates
