A Hunter's Paradise, off the grid and ready for a new owner. A cabin in the woods with 7.2 acres. There is flat area at approximately 2 acres and mountain side for hunting wildlife at 5.2 acres. Walk in to a gorgeous cabin with hardwood floors and an abundance of beautiful wood cabinetry. Open floor plan, with an extensive island for entertaining. A formal dining room, that could easily be en-closed to be another bedroom. Full bathroom with soaker tub on the first floor. Walk upstairs to a loft-type bedroom with its own full bath, as well. There is a porch to enjoy coffee outside from this room. Outside you will find a 3 bay garage for extra space for all your amenities. If a cozy cabin in the woods is what you're looking for, look no further.
Pending
$200,000
143 Trace Branch Rd, Walker, KY 40997
1beds
1,620sqft
Cabin
Built in 2009
7.2 Acres Lot
$-- Zestimate®
$123/sqft
$-- HOA
What's special
Cabin in the woodsOpen floor planHardwood floorsExtensive island for entertainingFormal dining room
- 10 days |
- 202 |
- 19 |
Zillow last checked:
Listing updated:
Listed by:
Elizabeth Gambrel 606-627-8183,
Weichert Realtors Ford Brothers, Inc.
Source: Imagine MLS,MLS#: 26016294
Facts & features
Interior
Bedrooms & bathrooms
- Bedrooms: 1
- Bathrooms: 2
- Full bathrooms: 2
Primary bedroom
- Level: Second
Bathroom 1
- Level: First
Bathroom 2
- Level: First
Dining room
- Level: First
Kitchen
- Level: First
Living room
- Level: First
Heating
- Heat Pump
Cooling
- Heat Pump
Appliances
- Included: Dishwasher, Refrigerator, Oven, Range
- Laundry: Main Level
Features
- Breakfast Bar, Eat-in Kitchen, Walk-In Closet(s), Ceiling Fan(s), Soaking Tub
- Flooring: Hardwood
- Has basement: No
- Number of fireplaces: 1
- Fireplace features: Family Room, Wood Burning
Interior area
- Total structure area: 1,620
- Total interior livable area: 1,620 sqft
- Finished area above ground: 1,620
- Finished area below ground: 0
Property
Parking
- Total spaces: 3
- Parking features: Detached Garage, Garage Faces Front
- Garage spaces: 3
Features
- Levels: One and One Half
Lot
- Size: 7.2 Acres
- Features: Wooded
Details
- Additional structures: Workshop
- Parcel number: 19500000010002
- Horses can be raised: Yes
Construction
Type & style
- Home type: SingleFamily
- Architectural style: Cabin
- Property subtype: Cabin
Materials
- Log, Log Siding
- Foundation: Concrete Perimeter
- Roof: Metal
Condition
- Year built: 2009
Utilities & green energy
- Sewer: Septic Tank
- Water: Well
Community & HOA
Community
- Subdivision: Rural
HOA
- Has HOA: No
Location
- Region: Walker
Financial & listing details
- Price per square foot: $123/sqft
- Tax assessed value: $34,000
- Annual tax amount: $35
- Date on market: 7/6/2026

Britton Gambrel
(606) 627-8183
By pressing Contact Agent, you agree that the real estate professional identified above may call/text you about your search, which may involve use of automated means and pre-recorded/artificial voices. You don't need to consent as a condition of buying any property, goods, or services. Message/data rates may apply. You also agree to our Terms of Use. Zillow does not endorse any real estate professionals. We may share information about your recent and future site activity with your agent to help them understand what you're looking for in a home.
Estimated market value
Not available
Estimated sales range
Not available
$820/mo
Price history
| Date | Event | Price |
|---|---|---|
| 7/8/2026 | Pending sale | $200,000$123/sqft |
Source:  Imagine MLS #26016294 Report a problem Imagine MLS #26016294 Report a problem | ||
| 7/6/2026 | Listed for sale | $200,000+5.3%$123/sqft |
Source: Imagine MLS #26016294 Report a problem | ||
| 3/14/2026 | Listing removed | $189,900$117/sqft |
Source: Imagine MLS #26004360 Report a problem | ||
| 3/8/2026 | Listed for sale | $189,900$117/sqft |
Source: Imagine MLS #26004360 Report a problem | ||
Public tax history
| Year | Property taxes | Tax assessment |
|---|---|---|
| 2018 | $35 | $34,000 |
| 2017 | $35 | $34,000 |
| 2016 | $35 | $34,000 |
| 2015 | -- | $34,000 |
| 2013 | -- | $34,000 |
Find assessor info on the county website
Monthly payment
Est. payment
Payment breakdown
Explore the cost of this home by adjusting the details. Changes won't be saved.Climate risks
Neighborhood: 40997
Getting around
0 / 100
Car-DependentNearby schools
GreatSchools rating
- 10/10Dewitt Elementary SchoolGrades: PK-5Distance: 5.3 mi
- 7/10Knox County Middle SchoolGrades: 6-8Distance: 13.7 mi
- 3/10Knox Central High SchoolGrades: 9-12Distance: 10.5 mi
Schools provided by the listing agent
- Elementary: Dewitt
- Middle: Knox
- High: Knox Central
Source: Imagine MLS. This data may not be complete. We recommend contacting the local school district to confirm school assignments for this home.
- $500-- bd-- ba-- sqft7438 State Highway 718, Flat Lick, KY 40935Off Market
- $23,7003 bd1 ba1k sqft7438 State Highway 718, Walker, KY 40935Off Market
- $23,700-- bd-- ba-- sqft7438 State Highway 718, Flat Lick, KY 40935Off Market
- $---- bd-- ba-- sqft7438 State Highway 718, Flat Lick, KY 40935Off Market
- $15,0003 bd1 ba1k sqftTrace Br, Flat Lick, KY 40935Off Market
- $7,500-- bd-- ba-- sqftTrace Br, Flat Lick, KY 40935Off Market
- $40,000-- bd-- ba-- sqft36 Paradise Ln, Flat Lick, KY 40935Off Market
- $4,000-- bd-- ba-- sqft37 Paradise Ln, Flat Lick, KY 40935Off Market
Similar homes
- $199,5004 bd2 ba1.6k sqft2781 Highway 2058, Helton, KY 40840For Sale By Owner
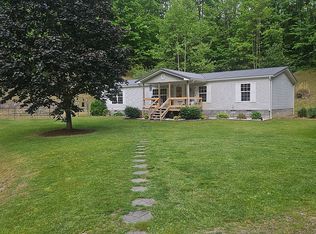
- $200,0003 bd2 ba1.5k sqft646 Fisher Cemetery Rd, Barbourville, KY 40906For Sale
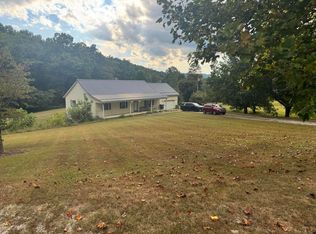
 MLS ID #26007788, Megan Stanaford, Black Diamond Realty. Imagine MLS
 - $195,0003 bd2 ba1.7k sqft4887 N State Highway 11, Cannon, KY 40923For Sale
 MLS ID #26012973, Michelle Fairhurst, Revolution Realty, LLC. Imagine MLS
 - $--4 bd2 ba1.4k sqft258 Bear Branch Rd, Bear Branch, KY 41714Auction
 ServiceLink Auction
 - $154,9003 bd2 ba1.1k sqft9285 State Highway 1524, Manchester, KY 40962For SaleMLS ID #26012600, Deborah Campbell, Sallie Davidson, Realtors. Imagine MLS
- $--4 bd4 ba2.1k sqft55 Yellow Bird Ln, Gray, KY 40734AuctionXome
- $174,9002 bd1 ba1.3k sqft276 Evergreen Rd, Flat Lick, KY 40935For SaleMLS ID #26013521, Elizabeth Mills, Huddleston Real Estate. Imagine MLS
- $--4 bd3 ba1.8k sqft256 Add Hollow Rd, Manchester, KY 40962AuctionAuction.com 1
- $189,0003 bd2 ba1.6k sqft46 Wendall Ln, Flat Lick, KY 40935For SaleMLS ID #26013242, Joey Abner, Revolution Realty, LLC. Imagine MLS
- $180,0003 bd1 ba1.4k sqft17 Sunny Brook Rd, Heidrick, KY 40949For SaleMLS ID #26013386, Kortlyn A Barrineau, KY Real Estate Professionals, LLC. Imagine MLS
- $189,0003 bd2 ba1.1k sqft1600 State Highway 3440, Barbourville, KY 40906For SaleMLS ID #26014456, Rachel Brown, Reliance One Realty. Imagine MLS
- $139,0003 bd2 ba1k sqft299 George Neil Hill Rd, Pineville, KY 40977For SaleMLS ID #26017291, Rufus Fields, WEICHERT REALTORS - Ford Brothers. Imagine MLS
- $199,0002 bd2 ba1.1k sqft10806 406th Hwy, Roark, KY 40979For SaleMLS ID #25507653, Rufus Fields, WEICHERT REALTORS - Ford Brothers. Imagine MLS
- $199,0003 bd2 ba1.5k sqft270 McFadden Cemetery Rd, London, KY 40744For SaleMLS ID #26014033, Tracy Saunders, CENTURY 21 Advantage Realty. Imagine MLS
- $159,0002 bd1 ba1.8k sqft447 Arkle Rd, Gray, KY 40734For SaleMLS ID #26006170, Shawn W Rogers, Shawn Rogers Realty, Inc. Imagine MLS
- $189,9003 bd2 ba1.6k sqft109 Tanyard Hill Cemetery Rd, Barbourville, KY 40906For SaleMLS ID #26014128, Elizabeth Gambrel, Weichert Realtors Ford Brothers, Inc.. Imagine MLS
- $295,0003 bd2 ba1.8k sqft5318 State Highway 1304, Hinkle, KY 40953For SaleMLS ID #26015151, Tabitha House, CENTURY 21 Advantage Realty. Imagine MLS
- $169,0002 bd1 ba1.1k sqft11328 N State Highway 11, Woollum, KY 40906For SaleMLS ID #26012972, Michelle Fairhurst, Revolution Realty, LLC. Imagine MLS
- $275,0003 bd1 ba1.7k sqft4656 State Highway 1304, Hinkle, KY 40953For SaleMLS ID #26015522, Megan Stanaford, Black Diamond Realty. Imagine MLS
- $239,0003 bd2 ba1.4k sqft320 T Run Branch Rd, Artemus, KY 40903For SaleMLS ID #26015288, Whitney Hubbard, New Beginnings Real Estate LLC. Imagine MLS
