Skip main navigation
Active
  • Price cut: $8.1K (7/9)
    $264,900

    143 Treehill Loop, Eugene, OR 97405

    2beds
    1,064sqft
    : 
    Loading
    Get pre-qualified
    Residential, Condominium, Townhouse
    Built in 1974
    -- sqft lot
    $-- Zestimate®
    $249/sqft
    $589/mo HOA

    What's special

    Cozy woodburning fireplaceFresh interior paintRecently remodeled downstairs bathroomPrivate balconyTall vaulted ceilingsPlenty of storageKitchen includes all appliances
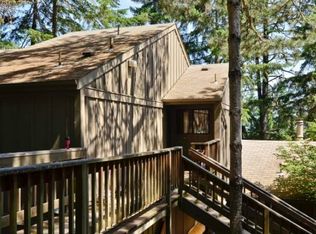
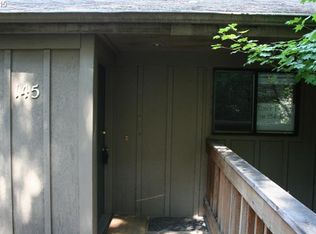
    Improved Price & Seller to CREDIT 2 Months HOA Dues to Buyer! Welcome home to this beautifully updated 2 bedroom, 1.5 Bath townhome, perfectly situated for maximum privacy within the highly sought-after Highland Condominiums of South Eugene. This home has fresh interior paint, a recently remodeled downstairs bathroom, new carpeting in the bedrooms, and fresh exterior decking. The kitchen includes all appliances, plenty of dynamic cabinetry space, and a spacious pantry! The relaxing living room consists of tall vaulted ceilings, a cozy woodburning fireplace, and large windows overlooking the breathtaking wooded views in the top of the south hills. Step outside onto the private balcony where you can listen to the tranquil sounds of the birds. Downstairs you will find the primary bedroom with spacious double closets and access to the recently updated bathroom with tub/shower combo. There is also the second bedroom, plenty of storage, and access to a lower deck space. The Home Owners Association covers maintenance, commons, management, recreation center, water, wi-fi, cable, sewer, and trash. Included is a beautiful swimming pool and spa, gym and community room. This unit includes a designated, covered parking space. Also enjoy the convenience of nearby amenities and entertainment such as shopping, dining, the post office, gas stations, and beautiful hiking trails. Don't miss the recently installed INTERIOR Washer and Dryer!
    276 days
    |
    734
    |
    34
    |

    Zillow last checked:

    Listing updated:

    Listed by:

    Galand Haas 541-349-2620,

    Keller Williams Realty Eugene and Springfield,

    Christina Rux 541-968-0864,

    Keller Williams Realty Eugene and Springfield

    Source: RMLS (OR),MLS#: 206316173MLS Logo

    Loading...

      Facts & features

      Interior

      Bedrooms & bathrooms
      • Bedrooms: 2
      • Bathrooms: 2
      • Full bathrooms: 1
      • Partial bathrooms: 1
      • Main level bathrooms: 1
      Rooms
      • Room types: Bedroom 2, Dining Room, Family Room, Kitchen, Living Room, Primary Bedroom
      Primary bedroom
      • Features: Bathroom, Double Closet, Wallto Wall Carpet
      • Level: Lower
      • Area: 121
      • Dimensions: 11 x 11
      Bedroom 2
      • Features: Closet, Wallto Wall Carpet
      • Level: Lower
      • Area: 99
      • Dimensions: 11 x 9
      Dining room
      • Features: Balcony
      • Level: Main
      • Area: 80
      • Dimensions: 8 x 10
      Kitchen
      • Features: Dishwasher, Pantry, Free Standing Range, Free Standing Refrigerator, Sink
      • Level: Main
      • Area: 110
      • Width: 11
      Living room
      • Features: Vaulted Ceiling
      • Level: Main
      • Area: 231
      • Dimensions: 11 x 21
      Heating
      • Ceiling, Wall Furnace
      Appliances
      • Included: Dishwasher, Free-Standing Range, Free-Standing Refrigerator, Washer/Dryer, Electric Water Heater
      • Laundry: Common Area, Laundry Room
      Features
      • Vaulted Ceiling(s), Closet, Balcony, Pantry, Sink, Bathroom, Double Closet
      • Flooring: Wall to Wall Carpet
      • Basement: Crawl Space
      • Number of fireplaces: 1
      • Fireplace features: Wood Burning
      Interior area
      • Total structure area: 1,064
      • Total interior livable area: 1,064 sqft

      Property

      Parking
      • Parking features: Carport, Condo Garage (Deeded)
      • Has carport: Yes
      Features
      • Levels: Two
      • Stories: 2
      • Patio & porch: Deck, Porch
      • Exterior features: Balcony
      • Spa features: Association
      • Has view: Yes
      • View description: Seasonal, Trees/Woods
      • Waterfront features: Seasonal
      Lot
      • Features: Commons, Private, Secluded, Trees, Wooded
      Details
      • Parcel number: 1481751

      Construction

      Type & style
      • Home type: Townhouse
      • Property subtype: Residential, Condominium, Townhouse
      Materials
      • Wood Siding
      • Roof: Composition
      Condition
      • Resale
      • New construction: No
      • Year built: 1974

      Utilities & green energy

      • Sewer: Public Sewer
      • Water: Public

      Community & HOA

      HOA
      • Has HOA: Yes
      • Amenities included: Commons, Gym, Laundry, Pool, Recreation Facilities, Sauna, Spa Hot Tub, Trash, Water, Weight Room
      • HOA fee: $589 monthly
      Location
      • Region: Eugene

      Financial & listing details

      • Price per square foot: $249/sqft
      • Tax assessed value: $303,524
      • Annual tax amount: $2,594
      • Date on market: 10/10/2025
      • Listing terms: Cash,Conventional,FHA,VA Loan
      • Road surface type: Paved

        Estimated market value

        Not available

        Estimated sales range

        Not available

        Not available

        Price history

        DateEventPrice
        7/9/2026Price change$264,900-3%$249/sqft
        Source: RMLS (OR) #206316173 Report a problem
        5/12/2026Price change$273,000-0.7%$257/sqft
        Source: RMLS (OR) #206316173 Report a problem
        4/23/2026Price change$275,000-1.4%$258/sqft
        Source: RMLS (OR) #206316173 Report a problem
        10/10/2025Listed for sale$279,000+46.6%$262/sqft
        Source: RMLS (OR) #206316173 Report a problem
        9/17/2020Sold$190,300+1.8%$179/sqft
        Source: RMLS (OR) #20053248 Report a problem
        8/13/2020Pending sale$187,000$176/sqft
        Source: MORE Realty #20053248 Report a problem
        8/9/2020Price change$187,000-1.6%$176/sqft
        Source: MORE Realty #20053248 Report a problem
        8/7/2020Listed for sale$190,000+120.9%$179/sqft
        Source: MORE Realty #20053248 Report a problem
        5/18/2000Sold$86,000$81/sqft
        Source: Public Record Report a problem

        Public tax history

        YearProperty taxesTax assessment
        2025$2,594 +1.3%$133,158 +3%
        2024$2,562 +2.6%$129,280 +3%
        2023$2,497 +4%$125,515 +3%
        2022$2,400 +6.5%$121,860 +3%
        2021$2,254 -0.4%$118,311 +3%
        2020$2,262 +3.5%$114,866 +3%
        2019$2,185 +8.6%$111,521 +3%
        2018$2,012 $108,273 +3%
        2017$2,012 +9.8%$105,119 +3%
        2016$1,833 +4.1%$102,057 +3%
        2015$1,761 +4%$99,084 +3%
        2014$1,694 +1.3%$96,198 +3%
        2013$1,673 +8%$93,396 +3%
        2012$1,548 $90,676 +3%
        2011-- $88,035 +3%
        2010-- $85,471 +3%
        2009-- $82,982 +3%
        2008-- $80,565 +3%
        2007-- $78,218 +3%
        2006-- $75,940 +3%
        2005-- $73,728 +3%
        2004-- $71,581 +3%
        2003-- $69,496 +3%
        2002-- $67,472 +3%
        2001-- $65,507 +3%
        2000-- $63,599
        Find assessor info on the county website

        Monthly payment

        Est. payment

        Payment breakdown

        Explore the cost of this home by adjusting the details. Changes won't be saved.
        All calculations are estimates and provided by Zillow, Inc. for informational purposes only. Actual amounts may vary.
        HOA fees may include property taxes on listings classified as Co-Ops. Contact the listing agent and/or owner for fee details.
        Mortgage interest rates are dependent on a number of factors, including credit score, down payment, and repayment length. Interest rate data provided by Zillow Group Marketplace, Inc. as of 1/1/1970 from various mortgage lenders with which we have lead or other similar arrangements; the Estimated Payment is an average of those rates.
        See how much you could borrow to make a competitive offer.

        Climate risks

        Neighborhood: Southeast

        Getting around

        16 / 100
        Car-Dependent
        24 / 100
        Minimal Transit
        31 / 100
        Somewhat Bikeable

        Nearby schools

        GreatSchools rating
        Schools provided by the listing agent
        • Elementary: Edgewood
        • Middle: Spencer Butte
        • High: South Eugene

        Source: RMLS (OR). This data may not be complete. We recommend contacting the local school district to confirm school assignments for this home.

        A local agent can set up tours, give advice and negotiate with sellers.

        Browse local experts

        Similar homes