***Ask about the possibility of receiving 1% reduction in interest rate and free refi.***Situated on a spacious lot in West Ashley, this charming ranch-style home offers comfort, convenience, and character. A welcoming front porch and attractive curb appeal set the tone as you approach the property. Inside, the living room features a large picture window that fills the space with natural light and flows seamlessly into the formal dining room. The functional kitchen showcases classic pine cabinetry and provides a warm, inviting space for meal prep and gatherings. The primary bedroom includes a private en suite half bath, while two additional bedrooms and a full bathroom offer ample accommodations.A new roof was installed in 2022, a new water heater was installed in 2023, and there are hardwood floors under the existing carpet. Ideally located just 1.7 miles from Avondale, 2.2 miles from I-526, 3.5 miles from I-26, and 3.7 miles from downtown Charleston, this home places you close to all the Lowcountry has to offer. Don't miss the opportunity to make this West Ashley gem your own.
Closed
Street View
$420,000
1430 Brian Rd, Charleston, SC 29407
3beds
1,267sqft
Single Family Residence
Built in 1959
0.26 Acres Lot
$433,900 Zestimate®
$331/sqft
$2,846 Estimated rent
Home value
$433,900
$408,000 - $464,000
$2,846/mo
Zestimate® history
Owner options
List your home for rent
$2,846/mo
Rent Zestimate®
Find your next renter with Zillow Rental Manager. Plus, with online applications, you can quickly screen prospective tenants – for free.
$2,846/mo
Rent Zestimate®
Refinance and save
$2,531/mo
Est. payment
Refinancing to a lower rate could help reduce your monthly payments and save thousands over the life of the loan.
$2,531/mo
Est. payment
Explore your selling options
Work with a Zillow partner agent
Leverage their expertise and Zillow's premium Showcase listings to get your home seen by more buyers.
Get startedList with your own agent
Get your home in front of millions of buyers by listing it on Zillow.
Learn how to do itSell it yourself
Take full control of how buyers see your home on Zillow by listing For Sale by Owner (FSBO).
List your homeWhat's special
Welcoming front porchFunctional kitchenCharming ranch-style homeSpacious lotAttractive curb appealLarge picture windowClassic pine cabinetry
Zillow last checked:
Listing updated:
Listed by:
Matt O'Neill Real Estate
Bought with:
Brand Name Real Estate
Source: CTMLS,MLS#: 25016559
Facts & features
Interior
Bedrooms & bathrooms
- Bedrooms: 3
- Bathrooms: 2
- Full bathrooms: 1
- 1/2 bathrooms: 1
Rooms
- Room types: Family Room, Dining Room, Family, Formal Living, Laundry, Separate Dining, Study
Appliances
- Laundry: Electric Dryer Hookup, Washer Hookup, Laundry Room
Features
- Ceiling - Smooth, Ceiling Fan(s), Formal Living
- Flooring: Carpet, Wood
- Has fireplace: No
Interior area
- Total structure area: 1,267
- Total interior livable area: 1,267 sqft
Property
Parking
- Total spaces: 1
- Parking features: Garage, Attached
- Attached garage spaces: 1
Features
- Levels: One
- Stories: 1
- Entry location: Ground Level
- Patio & porch: Front Porch
Lot
- Size: 0.26 Acres
- Features: 0 - .5 Acre, Interior Lot
Details
- Parcel number: 4180100145
Construction
Type & style
- Home type: SingleFamily
- Architectural style: Ranch
- Property subtype: Single Family Residence
Materials
- Brick Veneer
- Foundation: Crawl Space
- Roof: Asphalt
Condition
- New construction: No
- Year built: 1959
Utilities & green energy
- Sewer: Public Sewer
- Water: Public
Community & HOA
Community
- Subdivision: Heathwood
Location
- Region: Charleston
Financial & listing details
- Price per square foot: $331/sqft
- Tax assessed value: $395,800
- Annual tax amount: $1,263
- Date on market: 6/13/2025
- Listing terms: Any
Price history
| Date | Event | Price |
|---|---|---|
| 8/12/2025 | Sold | $420,000-11.6%$331/sqft |
Source:  CTMLS #25016559 Report a problem CTMLS #25016559 Report a problem | ||
| 6/20/2025 | Price change | $474,999-5%$375/sqft |
Source: CTMLS #25016559 Report a problem | ||
| 6/13/2025 | Listed for sale | $499,999$395/sqft |
Source: CTMLS #25016559 Report a problem | ||
Public tax history
| Year | Property taxes | Tax assessment |
|---|---|---|
| 2025 | $1,263 -61.9% | $8,560 -23.4% |
| 2024 | $3,318 +3.4% | $11,170 |
| 2023 | $3,207 +5.2% | $11,170 |
| 2022 | $3,049 +1.2% | $11,170 |
| 2021 | $3,012 +0.7% | $11,170 |
| 2020 | $2,990 | $11,170 +15% |
| 2019 | $2,990 | $9,710 |
| 2017 | $2,990 +14.3% | $9,710 |
| 2016 | $2,617 +3.3% | $9,710 |
| 2015 | $2,533 +4.7% | $9,710 |
| 2014 | $2,421 | -- |
| 2011 | $2,421 +33.6% | -- |
| 2010 | $1,812 -1.4% | $7,350 |
| 2009 | $1,837 +3.3% | $7,350 |
| 2008 | $1,778 +10.9% | $7,350 |
| 2006 | $1,603 -0.5% | $7,350 |
| 2005 | $1,611 +11.1% | $7,350 +36.4% |
| 2004 | $1,450 +1% | $5,390 |
| 2003 | $1,437 +2.6% | $5,390 |
| 2002 | $1,400 +474.9% | $5,390 +85.9% |
| 2000 | $244 | $2,900 |
Find assessor info on the county website
Neighborhood: Healthwood-Old Towne
Nearby homes
- $490,0003 bd2 ba1.2k sqft1426 Brian Rd, Charleston, SC 29407Sold
- $576,2003 bd2 ba1.3k sqft1432 Brian Rd, Charleston, SC 29407Off Market
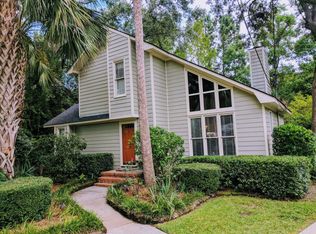
- $619,0003 bd2 ba1.5k sqft1382 Fairfield Ave, Charleston, SC 29407Sold

- $2,8003 bd2 ba1.1k sqft1386 Fairfield Ave, Charleston, SC 29407For Rent

- $428,0003 bd2 ba1.4k sqft1424 Brian Rd, Charleston, SC 29407Off Market
- $455,2003 bd1 ba1.4k sqft1434 Brian Rd, Charleston, SC 29407Off Market
- $615,6004 bd3 ba1.9k sqft1390 Fairfield Ave, Charleston, SC 29407Off Market
- $549,2003 bd2 ba2.3k sqft1380 Fairfield Ave, Charleston, SC 29407Off Market
Nearby schools
GreatSchools rating
- 8/10St. Andrews School Of Math And ScienceGrades: PK-5Distance: 2.1 mi
- 4/10C. E. Williams Middle School For Creative & ScientGrades: 6-8Distance: 4.4 mi
- 7/10West Ashley High SchoolGrades: 9-12Distance: 4.2 mi
Schools provided by the listing agent
- Elementary: St. Andrews
- Middle: C E Williams
- High: West Ashley
Source: CTMLS. This data may not be complete. We recommend contacting the local school district to confirm school assignments for this home.
Get a cash offer in 3 minutes
Find out how much your home could sell for in as little as 3 minutes with a no-obligation cash offer.
Estimated market value
$433,900
Get a cash offer in 3 minutes
Find out how much your home could sell for in as little as 3 minutes with a no-obligation cash offer.
Estimated market value
$433,900
