Skip main navigation
For sale
  • Price cut: $10.1K (7/29)
    $489,900

    1430 Dauner Rd, Fenton, MI 48430

    4beds
    2,244sqft
    : 
    $3,055/mo
    Get pre-qualified
    Single Family Residence
    Built in 1962
    8.45 Acres Lot
    $474,200 Zestimate®
    $218/sqft
    $-- HOA

    What's special

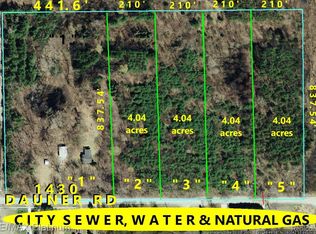
    Private Wooded Estate on 8.45 Acres – Backing to Dauner-Martin Nature Sanctuary! Discover a rare, one-of-a-kind sanctuary nestled on 8.45 private, wooded acres in Fenton. Surrounded by the historic 155-acre Dauner-Martin Nature Preserve, this estate offers unmatched privacy and serene views, yet enjoys the convenience of city sewer, natural gas, and well. Built in 1962, this timeless, all-brick colonial blends classic craftsmanship with an extensive list of recent modern upgrades. The home features 4 spacious bedrooms, 2.1 bathrooms, beautiful built-ins, and a partially finished basement complete with a cozy fireplace. New, oversized Wallside windows drench the entire home in natural light while framing stunning views of the surrounding woods and local wildlife. **Premium Exterior Amenities: *Brand New Pole Barn: Features a 10.5-ft door and a 9-ft door—perfect for a workshop, boat, or RV storage. *Additional Storage Shed: Great for lawn equipment and tools. *Expansive Acreage: 8.45 acres of pristine land to explore, seamlessly connecting you to miles of nature trails. **Extensive Recent Updates Include: *2026: Ring security camera system, newly sealed driveway. *2024: Brand new driveway and concrete sidewalks, custom window coverings, city sewer hookup. *2023: Full kitchen remodel, new Wallside windows throughout, whole-house generator, comprehensive basement waterproofing with a new sump pump, fresh interior paint, new exterior shutters, and new garage doors for the 2.5-car attached garage. See Listing documents for property survey, and much more information. Don't miss this incredible opportunity to own a piece of Fenton history with complete privacy and modern peace of mind. Schedule your private tour today! Fenton City Assessor has approved of the land division. Additional land available. No Horses or Livestock, except chicken by permit.
    23 days
    |
    1,725
    |
    76
    |

    Zillow last checked:

    Listing updated:

    Listed by:

    Paul Lichtenberg 810-923-4443,

    RE/MAX Platinum 810-227-4600,

    Daniel M Davenport 810-599-2141,

    RE/MAX Platinum

    Source: Realcomp II,MLS#: 20261051423MLS Logo

      Facts & features

      Interior

      Bedrooms & bathrooms
      • Bedrooms: 4
      • Bathrooms: 3
      • Full bathrooms: 2
      • 1/2 bathrooms: 1
      Bedroom
      • Level: Second
      • Area: 225
      • Dimensions: 15 X 15
      Bedroom
      • Level: Second
      • Area: 195
      • Dimensions: 15 X 13
      Bedroom
      • Level: Second
      • Area: 169
      • Dimensions: 13 X 13
      Bedroom
      • Level: Second
      • Area: 182
      • Dimensions: 14 X 13
      Other
      • Level: Second
      • Area: 96
      • Dimensions: 8 X 12
      Other
      • Level: Second
      • Area: 30
      • Dimensions: 5 X 6
      Other
      • Level: Entry
      • Area: 25
      • Dimensions: 5 X 5
      Bonus room
      • Level: Second
      • Area: 550
      • Dimensions: 22 X 25
      Dining room
      • Level: Entry
      • Area: 169
      • Dimensions: 13 X 13
      Flex room
      • Level: Basement
      • Area: 560
      • Dimensions: 35 X 16
      Kitchen
      • Level: Entry
      • Area: 270
      • Dimensions: 15 X 18
      Laundry
      • Level: Basement
      • Area: 490
      • Dimensions: 35 X 14
      Library
      • Level: Entry
      • Area: 156
      • Dimensions: 13 X 12
      Living room
      • Level: Entry
      • Area: 252
      • Dimensions: 14 X 18
      Other
      • Level: Entry
      • Area: 112
      • Dimensions: 7 X 16
      Heating
      • Forced Air, Natural Gas
      Appliances
      • Included: Electric Cooktop, Free Standing Electric Oven, Free Standing Electric Range, Free Standing Refrigerator, Microwave, Water Softener Owned
      Features
      • Entrance Foyer, Programmable Thermostat
      • Basement: Full,Unfinished
      • Has fireplace: Yes
      • Fireplace features: Basement
      Interior area
      • Total interior livable area: 2,244 sqft
      • Finished area above ground: 2,244

      Property

      Parking
      • Total spaces: 2.5
      • Parking features: Twoand Half Car Garage, Attached, Direct Access, Driveway, Electricityin Garage, Garage Door Opener, Oversized, Garage Faces Side
      • Attached garage spaces: 2.5
      Features
      • Levels: Two
      • Stories: 2
      • Entry location: GroundLevelwSteps
      • Patio & porch: Patio, Porch
      • Pool features: None
      Lot
      • Size: 8.45 Acres
      • Dimensions: 437 x 837
      Details
      • Additional structures: Pole Barn, Sheds
      • Parcel number: 5324300002
      • Special conditions: Short Sale No,Standard

      Construction

      Type & style
      • Home type: SingleFamily
      • Architectural style: Colonial,Historic,Traditional
      • Property subtype: Single Family Residence
      Materials
      • Brick
      • Foundation: Basement, Block, Sump Pump
      • Roof: Asphalt
      Condition
      • New construction: No
      • Year built: 1962

      Utilities & green energy

      • Electric: Circuit Breakers
      • Sewer: Public Sewer
      • Water: Well
      • Utilities for property: Above Ground Utilities

      Community & HOA

      Community
      • Security: Carbon Monoxide Detectors, Fire Alarm, Smoke Detectors
      • Subdivision: DAUNER SUB
      HOA
      • Has HOA: No
      Location
      • Region: Fenton

      Financial & listing details

      • Price per square foot: $218/sqft
      • Tax assessed value: $200,350
      • Annual tax amount: $8,450
      • Date on market: 7/10/2026
      • Cumulative days on market: 24 days
      • Listing agreement: Exclusive Right To Sell
      • Listing terms: Cash,Conventional,Va Loan

        Estimated market value

        $474,200

        $450,000 - $498,000

        $2,685/mo

        Price history

        DateEventPrice
        7/29/2026Price change$489,900-2%$218/sqft
        Source: Realcomp II #20261051423 Report a problem
        7/10/2026Listed for sale$500,000$223/sqft
        Source: Realcomp II #20261051423 Report a problem

        Public tax history

        YearProperty taxesTax assessment
        2025$8,365 +4.8%$379,300 +11.8%
        2024$7,985 $339,400 +16.9%
        2023-- $290,400 +15.1%
        2022-- $252,200 +0.7%
        2021-- $250,500 +7.7%
        2020-- $232,500 +0.7%
        2019-- $230,800 -1.5%
        2018$6,781 +4.9%$234,400 +0.1%
        2017$6,462 +1%$234,100 +10.6%
        2016$6,396 $211,700 +7.9%
        2015$6,396 $196,200 +30.6%
        2012-- $150,200
        2011-- $150,200 -11.8%
        2010-- $170,200 -22.7%
        2008$2,269 $220,100 +2.4%
        2006-- $215,000 +7%
        2005-- $201,000 +9%
        2004-- $184,400 -0.6%
        2003-- $185,600 +15.1%
        2002$1,700 +3%$161,200
        2001$1,649 +3.2%$161,200 +26.4%
        2000$1,598 $127,500
        Find assessor info on the county website

        Monthly payment

        Est. payment

        Payment breakdown

        Explore the cost of this home by adjusting the details. Changes won't be saved.
        All calculations are estimates and provided by Zillow, Inc. for informational purposes only. Actual amounts may vary.
        HOA fees may include property taxes on listings classified as Co-Ops. Contact the listing agent and/or owner for fee details.
        Mortgage interest rates are dependent on a number of factors, including credit score, down payment, and repayment length. Interest rate data provided by Zillow Group Marketplace, Inc. as of 1/1/1970 from various mortgage lenders with which we have lead or other similar arrangements; the Estimated Payment is an average of those rates.
        See how much you could borrow to make a competitive offer.

        Climate risks

        Neighborhood: 48430

        Getting around

        47 / 100
        Car-Dependent
        36 / 100
        Somewhat Bikeable

        Nearby schools

        GreatSchools rating

        A local agent can set up tours, give advice and negotiate with sellers.

        Browse local experts

        Similar homes