Skip main navigation
Pending
  • $265,000

    1430 Decatur St, Baltimore, MD 21230

    2beds
    978sqft
    : 
    Loading
    Get pre-qualified
    Townhouse
    Built in 1880
    -- sqft lot
    $265,400 Zestimate®
    $271/sqft
    $-- HOA

    What's special

    Brick townhomeGorgeous hardwood floorsTwo generously sized bedroomsFunctional layout offers flexibility
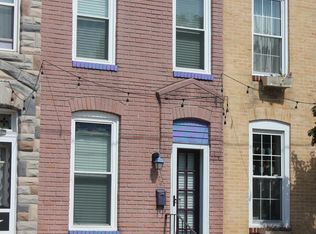
    Welcome to 1430 Decatur Street, a charming brick townhome nestled in the heart of Baltimore's highly desirable Locust Point neighborhood. Offering 1,467 square feet of living space, this beautifully maintained residence blends timeless Baltimore character with modern comfort. Step inside to discover gorgeous hardwood floors that flow throughout the home, creating a warm and inviting atmosphere. The spacious living area is filled with natural light thanks to the oversized double front window, while recessed lighting adds a contemporary touch throughout the main living spaces. Above the front door, an original stained-glass transom serves as a stunning architectural detail, showcasing the historic charm that makes Baltimore rowhomes so beloved. The home features two generously sized bedrooms and one full bath, providing comfortable living with ample space to relax and unwind. Whether you're enjoying a quiet evening at home or entertaining guests, the functional layout offers flexibility to suit your lifestyle. Located on a picturesque street in sought-after Locust Point, you'll appreciate the convenience of easy parking and close proximity to neighborhood parks, waterfront attractions, restaurants, shopping, and downtown Baltimore. Enjoy the perfect combination of historic character, urban convenience, and neighborhood charm. Don't miss this opportunity to own a classic Baltimore townhome in one of the city's most vibrant communities. 1430 Decatur Street offers the charm, location, and character you've been searching for—all in a place you'll be proud to call home.
    23 days
    |
    605
    |
    45
    |

    Likely to sell faster than

    Zillow last checked:

    Listing updated:

    Listed by:

    Lou Chirgott 410-913-6636,

    Core Maryland Real Estate LLC 410-472-5456

    Source: Bright MLS,MLS#: MDBA2221014MLS Logo

      Facts & features

      Interior

      Bedrooms & bathrooms
      • Bedrooms: 2
      • Bathrooms: 1
      • Full bathrooms: 1
      Rooms
      • Room types: Living Room, Dining Room, Primary Bedroom, Bedroom 2, Kitchen
      Primary bedroom
      • Features: Flooring - HardWood
      • Level: Upper
      • Area: 143 Square Feet
      • Dimensions: 11 X 13
      Bedroom 2
      • Features: Flooring - HardWood
      • Level: Upper
      • Area: 132 Square Feet
      • Dimensions: 11 X 12
      Dining room
      • Features: Flooring - HardWood
      • Level: Main
      • Area: 132 Square Feet
      • Dimensions: 11 X 12
      Kitchen
      • Features: Flooring - Laminated
      • Level: Main
      • Area: 132 Square Feet
      • Dimensions: 11 X 12
      Living room
      • Features: Flooring - HardWood
      • Level: Main
      • Area: 132 Square Feet
      • Dimensions: 11 X 12
      Heating
      • Forced Air, Oil
      Cooling
      • Central Air, Electric
      Appliances
      • Included: Dishwasher, Disposal, Dryer, Exhaust Fan, Microwave, Self Cleaning Oven, Oven/Range - Gas, Range Hood, Refrigerator, Cooktop, Washer, Water Heater
      Features
      • Dining Area, Open Floorplan, Dry Wall
      • Flooring: Wood
      • Doors: Storm Door(s)
      • Windows: Screens, Skylight(s), Window Treatments
      • Basement: Sump Pump,Partial,Unfinished
      • Has fireplace: No
      Interior area
      • Total structure area: 1,467
      • Total interior livable area: 978 sqft
      • Finished area above ground: 978
      • Finished area below ground: 0

      Property

      Parking
      • Parking features: On Street
      • Has uncovered spaces: Yes
      Accessibility
      • Accessibility features: None
      Features
      • Levels: Three
      • Stories: 3
      • Patio & porch: Patio
      • Exterior features: Sidewalks, Street Lights
      • Pool features: None
      • Fencing: Full
      • Has view: Yes
      • View description: Street
      Details
      • Additional structures: Above Grade, Below Grade
      • Parcel number: 0324102018B050
      • Zoning: R-8
      • Special conditions: Standard

      Construction

      Type & style
      • Home type: Townhouse
      • Architectural style: Other
      • Property subtype: Townhouse
      Materials
      • Brick
      • Foundation: Concrete Perimeter
      • Roof: Rubber
      Condition
      • New construction: No
      • Year built: 1880

      Utilities & green energy

      • Sewer: Public Sewer
      • Water: Public
      • Utilities for property: Underground Utilities, Cable Available

      Community & HOA

      Community
      • Subdivision: Locust Point
      HOA
      • Has HOA: No
      Location
      • Region: Baltimore
      • Municipality: Baltimore City

      Financial & listing details

      • Price per square foot: $271/sqft
      • Tax assessed value: $247,500
      • Annual tax amount: $5,768
      • Date on market: 6/28/2026
      • Listing agreement: Exclusive Right To Sell
      • Listing terms: Cash,Conventional,FHA,VA Loan
      • Ownership: Fee Simple

        Estimated market value

        $265,400

        $252,000 - $279,000

        $2,071/mo

        Price history

        DateEventPrice
        7/4/2026Pending sale$265,000$271/sqft
        Source: Bright MLS #MDBA2221014 Report a problem
        6/28/2026Listed for sale$265,000+6%$271/sqft
        Source: Bright MLS #MDBA2221014 Report a problem
        3/24/2021Listing removed--
        Source: Owner Report a problem
        7/14/2015Listing removed$250,000$256/sqft
        Source: Owner Report a problem
        7/2/2015Listed for sale$250,000$256/sqft
        Source: Owner Report a problem
        6/10/2015Sold$250,000$256/sqft
        Source: Public Record Report a problem
        4/13/2015Pending sale$250,000$256/sqft
        Source: Nathalie Mullinix Realty Universal Inc. #BA8595994 Report a problem
        4/5/2015Listed for sale$250,000+4.2%$256/sqft
        Source: Owner Report a problem
        9/9/2010Listing removed$239,900+5.2%$245/sqft
        Source: The Home Zone Report a problem
        10/1/2009Sold$228,000-5%$233/sqft
        Source: Public Record Report a problem
        4/30/2009Listed for sale$239,900+37.1%$245/sqft
        Source: Long and Foster Real Estate #BA7043203 Report a problem
        8/5/2002Sold$175,000$179/sqft
        Source: Public Record Report a problem

        Public tax history

        YearProperty taxesTax assessment
        2025-- $244,400 +1.3%
        2024$5,695 +1.3%$241,300 +1.3%
        2023$5,622 $238,200
        2022$5,622 $238,200
        2021$5,622 -3.6%$238,200 -3.6%
        2020$5,834 +5.2%$247,200
        2019$5,544 +5.5%$247,200 +11.1%
        2018$5,253 +5.8%$222,600 +5.8%
        2017$4,963 -8%$210,300 +2.9%
        2016$5,397 $204,367 +3%
        2015$5,397 $198,433 +3.1%
        2014$5,397 $192,500
        2013-- $192,500
        2012-- $192,500 -15.5%
        2011-- $227,850
        2010-- $227,850 -6.2%
        2009-- $242,910 +0.2%
        2008-- $242,460 +10.5%
        2007-- $219,356 +11.8%
        2006-- $196,253 +13.3%
        2005-- $173,150 +30.8%
        2004-- $132,332 +44.6%
        2003-- $91,516 +80.5%
        2002-- $50,700 +1.9%
        2001-- $49,770
        Find assessor info on the county website

        Monthly payment

        Est. payment

        Payment breakdown

        Explore the cost of this home by adjusting the details. Changes won't be saved.
        All calculations are estimates and provided by Zillow, Inc. for informational purposes only. Actual amounts may vary.
        HOA fees may include property taxes on listings classified as Co-Ops. Contact the listing agent and/or owner for fee details.
        Mortgage interest rates are dependent on a number of factors, including credit score, down payment, and repayment length. Interest rate data provided by Zillow Group Marketplace, Inc. as of 1/1/1970 from various mortgage lenders with which we have lead or other similar arrangements; the Estimated Payment is an average of those rates.
        See how much you could borrow to make a competitive offer.

        Climate risks

        Neighborhood: Locust Point

        Getting around

        80 / 100
        Very Walkable
        44 / 100
        Some Transit
        61 / 100
        Bikeable

        Nearby schools

        GreatSchools rating
        Schools provided by the listing agent
        • District: Baltimore City Public Schools

        Source: Bright MLS. This data may not be complete. We recommend contacting the local school district to confirm school assignments for this home.

        A local agent can set up tours, give advice and negotiate with sellers.

        Browse local experts

        Similar homes