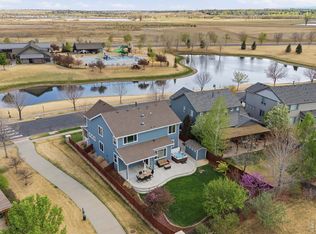
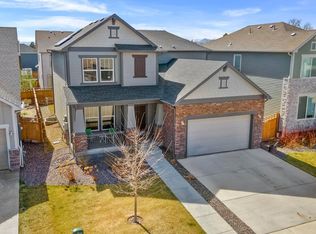
This four-bedroom home in Serratoga Falls is designed around natural light and a connection to the outdoors. Backing directly to private open space, the property offers a sense of privacy and a quiet backdrop that is rare to find. Inside, the main level features vaulted ceilings and large east-facing windows that brighten the space throughout the morning. The open layout centers on a gas fireplace, creating an easy transition between the living area and a kitchen equipped with a functional butler's pantry for extra storage and prep work.The upper level includes a loft that provides flexible space for a variety of uses, while the primary suite offers a more private retreat with its own gas fireplace and a five-piece bath. Additional living space is found in the finished basement, which adds room for recreation or a home gym.The backyard is a focal point of the home, following a $20,000 investment in professional landscaping. The space features an extended patio and a dedicated fire pit area, all positioned to take in the views of the open space behind the lot. Living in Serratoga Falls means access to an active outdoor lifestyle. The neighborhood swim beach is now open with a sandy shoreline, and the word on the street is that the community pool is breaking ground in June 26'. Paths and play areas are woven throughout the community, making it easy to transition from the comforts of home to the natural beauty of the surrounding area.
For sale
$675,000
1430 Larimer Ridge Pkwy, Timnath, CO 80547
4beds
3,577sqft
Est.: Get pre-qualified
Single Family Residence
Built in 2020
7,536 Square Feet Lot
$668,700 Zestimate®
$189/sqft
$-- HOA
What's special
Gas fireplaceDesigned around natural lightFive-piece bathVaulted ceilingsProfessional landscapingExtended patioOpen layout
- 17 days |
- 529 |
- 33 |
Likely to sell faster than
Zillow last checked:
Listing updated:
Listed by:
Rob Crouch 970-342-5298,
Roots Real Estate
Source: IRES as distributed by MLS GRID,MLS#: 1059022
Tour with a local agent
Facts & features
Interior
Bedrooms & bathrooms
- Bedrooms: 4
- Bathrooms: 4
- Full bathrooms: 3
- 1/2 bathrooms: 1
- Main level bathrooms: 1
Rooms
- Room types: Loft
Primary bedroom
- Description: Carpet
- Features: 5 Piece Primary Bath
- Level: Upper
- Area: 306 Square Feet
- Dimensions: 17 x 18
Bedroom 2
- Description: Carpet
- Level: Upper
- Area: 143 Square Feet
- Dimensions: 11 x 13
Bedroom 3
- Description: Carpet
- Level: Upper
- Area: 132 Square Feet
- Dimensions: 11 x 12
Bedroom 4
- Description: Carpet
- Level: Basement
- Area: 204 Square Feet
- Dimensions: 12 x 17
Dining room
- Description: Wood
- Level: Main
- Area: 143 Square Feet
- Dimensions: 11 x 13
Family room
- Description: Carpet
- Level: Basement
- Area: 525 Square Feet
- Dimensions: 15 x 35
Kitchen
- Description: Wood
- Level: Main
- Area: 304 Square Feet
- Dimensions: 16 x 19
Laundry
- Description: Tile
- Level: Upper
- Area: 48 Square Feet
- Dimensions: 6 x 8
Living room
- Description: Carpet
- Level: Main
- Area: 289 Square Feet
- Dimensions: 17 x 17
Heating
- Forced Air
Cooling
- Central Air
Appliances
- Included: Gas Range, Dishwasher, Refrigerator, Microwave
Features
- Eat-in Kitchen, Separate Dining Room, Cathedral Ceiling(s), Open Floorplan, Pantry, Walk-In Closet(s), Kitchen Island
- Flooring: Wood
- Windows: Window Coverings
- Basement: Full,Partially Finished,Built-In Radon,Sump Pump
- Has fireplace: Yes
- Fireplace features: Two or More, Gas, Living Room, Bedroom
Interior area
- Total structure area: 3,577
- Total interior livable area: 3,577 sqft
- Finished area above ground: 2,439
- Finished area below ground: 1,138
Property
Parking
- Total spaces: 2
- Parking features: Attached, >8' Garage Door, Oversized
- Attached garage spaces: 2
- Details: Attached
Features
- Levels: Two
- Stories: 2
- Patio & porch: Patio
- Exterior features: Sprinkler System
- Has view: Yes
- View description: Mountain(s)
Lot
- Size: 7,536 Square Feet
- Features: Level, Paved, Curbs, Gutters, Sidewalks, Street Light
Details
- Parcel number: R1663861
- Zoning: RES
- Special conditions: Private Owner
Construction
Type & style
- Home type: SingleFamily
- Architectural style: Legal Conforming
- Property subtype: Single Family Residence
Materials
- Frame
- Roof: Composition
Condition
- New construction: No
- Year built: 2020
Utilities & green energy
- Electric: PVREA
- Gas: XCEL
- Sewer: Public Sewer
- Water: District
- Utilities for property: Natural Gas Available, Electricity Available, Cable Available, High Speed Avail
Green energy
- Energy efficient items: Windows
Community & HOA
Community
- Features: Playground, Park, Trail(s)
- Subdivision: Serratoga Falls 2nd Filing
HOA
- Has HOA: No
- Services included: Common Amenities, Management
Location
- Region: Timnath
Financial & listing details
- Price per square foot: $189/sqft
- Tax assessed value: $685,400
- Annual tax amount: $6,886
- Date on market: 5/14/2026
- Listing terms: Cash,Conventional,FHA,VA Loan
- Exclusions: Clothes Washer, Clothes Dryer, Seller's Personal Property
- Electric utility on property: Yes
- Road surface type: Asphalt
Estimated market value
$668,700
$635,000 - $702,000
$3,327/mo
Price history
| Date | Event | Price |
|---|---|---|
| 5/14/2026 | Listed for sale | $675,000-4.8%$189/sqft |
Source:  IRES as distributed by MLS GRID #1059022 Report a problem IRES as distributed by MLS GRID #1059022 Report a problem | ||
| 9/3/2025 | Listing removed | $709,000$198/sqft |
Source: IRES as distributed by MLS GRID #1040165 Report a problem | ||
| 8/22/2025 | Price change | $709,000+1.4%$198/sqft |
Source: IRES as distributed by MLS GRID #1040165 Report a problem | ||
| 7/22/2025 | Price change | $699,000-2.2%$195/sqft |
Source: IRES as distributed by MLS GRID #1035913 Report a problem | ||
| 7/8/2025 | Price change | $715,000-4.3%$200/sqft |
Source: IRES as distributed by MLS GRID #1035913 Report a problem | ||
| 6/5/2025 | Listed for sale | $747,000+0.3%$209/sqft |
Source: IRES as distributed by MLS GRID #1035913 Report a problem | ||
| 12/2/2024 | Listing removed | $745,000$208/sqft |
Source: IRES as distributed by MLS GRID #1020979 Report a problem | ||
| 11/11/2024 | Price change | $745,000-0.7%$208/sqft |
Source: IRES as distributed by MLS GRID #1020979 Report a problem | ||
| 10/23/2024 | Listed for sale | $750,000+7.2%$210/sqft |
Source: IRES as distributed by MLS GRID #1020979 Report a problem | ||
| 3/7/2024 | Sold | $699,400-6.7%$196/sqft |
Source: Public Record Report a problem | ||
| 12/21/2023 | Price change | $749,900+7.1%$210/sqft |
Source: IRES as distributed by MLS GRID #997870 Report a problem | ||
| 10/16/2023 | Price change | $699,900-3.5%$196/sqft |
Source: IRES as distributed by MLS GRID #997870 Report a problem | ||
| 10/10/2023 | Listed for sale | $725,000$203/sqft |
Source: IRES as distributed by MLS GRID #997870 Report a problem | ||
| 10/10/2023 | Listing removed | -- |
Source: IRES as distributed by MLS GRID #988554 Report a problem | ||
| 9/22/2023 | Price change | $725,000-0.7%$203/sqft |
Source: IRES as distributed by MLS GRID #988554 Report a problem | ||
| 9/15/2023 | Price change | $729,900-1.4%$204/sqft |
Source: IRES as distributed by MLS GRID #988554 Report a problem | ||
| 9/10/2023 | Price change | $739,900-1.3%$207/sqft |
Source: IRES as distributed by MLS GRID #988554 Report a problem | ||
| 9/4/2023 | Price change | $749,900-1.3%$210/sqft |
Source: IRES as distributed by MLS GRID #988554 Report a problem | ||
| 8/27/2023 | Price change | $759,900-1.3%$212/sqft |
Source: IRES as distributed by MLS GRID #988554 Report a problem | ||
| 8/19/2023 | Price change | $769,900-0.6%$215/sqft |
Source: IRES as distributed by MLS GRID #988554 Report a problem | ||
| 8/12/2023 | Price change | $774,9000%$217/sqft |
Source: IRES as distributed by MLS GRID #988554 Report a problem | ||
| 5/25/2023 | Listed for sale | $775,000+53.4%$217/sqft |
Source: IRES as distributed by MLS GRID #988554 Report a problem | ||
| 12/11/2020 | Sold | $505,100+6.8%$141/sqft |
Source: IRES as distributed by MLS GRID #924750 Report a problem | ||
| 9/26/2020 | Pending sale | $472,720$132/sqft |
Source: Property Solutions Team LLC #924750 Report a problem | ||
Public tax history
| Year | Property taxes | Tax assessment |
|---|---|---|
| 2024 | $6,886 +27.1% | $45,922 -0.4% |
| 2023 | $5,419 -0.9% | $46,090 +35.2% |
| 2022 | $5,469 +179.8% | $34,090 -2.8% |
| 2021 | $1,955 +5.2% | $35,071 +181.2% |
| 2020 | $1,858 +369% | $12,470 +3.6% |
| 2019 | $396 | $12,035 +351.6% |
| 2018 | $396 | $2,665 +7514.3% |
| 2017 | $396 | $35 |
Find assessor info on the county website
Monthly payment
Est. payment$--/mo
Payment breakdown
Explore the cost of this home by adjusting the details. Changes won't be saved.
All calculations are estimates and provided by Zillow, Inc. for informational purposes only. Actual amounts may vary.
HOA fees may include property taxes on listings classified as Co-Ops. Contact the listing agent and/or owner for fee details.
Mortgage interest rates are dependent on a number of factors, including credit score, down payment, and repayment length. Interest rate data provided by Zillow Group Marketplace, Inc. as of 1/1/1970 from various mortgage lenders with which we have lead or other similar arrangements; the Estimated Payment is an average of those rates.
See how much you could borrow to make a competitive offer.
Climate risks
Neighborhood: 80547
Nearby schools
GreatSchools rating
- 8/10Timnath Elementary SchoolGrades: PK-5Distance: 2.6 mi
- 5/10Timnath Middle-High SchoolGrades: 6-12Distance: 0.9 mi
Schools provided by the listing agent
- Elementary: Timnath
- Middle: Timnath Middle-High School
- High: Timnath Middle-High School
Source: IRES as distributed by MLS GRID. This data may not be complete. We recommend contacting the local school district to confirm school assignments for this home.
A local agent can set up tours, give advice and negotiate with sellers.



- Colorado
- Larimer County
- Timnath
- 80547
- 1430 Larimer Ridge Pkwy
Nearby cities
Nearby zip codes
Other Timnath Topics
