Million-dollar views define this beautifully maintained 3-BR, 2-BA ranch on 9+ acres just minutes from the heart of Riner, all of the Auburn Schools and a quick 15-minute drive to I-81 and downtown Christiansburg. The land is ready for your vision—bring horses or cattle and fence the open field or keep it as a productive hay field. Relax on your huge, covered front porch. Energy efficient 2x6 wall constructed home with recent upgrades to include: Architectural roof (2026), two new rear decks (2026), septic pumped (2026), insulated garage doors/openers (2025), and heat pump (2025). Inside, the kitchen offers a breakfast bar and gas range, the spacious primary bedroom opens to a private deck, and the living room’s woodstove with oak hardwood floors helps reduce winter heating costs. A full walk-out basement provides room to expand or abundant storage, and the attic is easily accessed from pull-down stairs in the attached two-car garage. Call for a private showing today.
Pending
$489,900
1430 Rustic Ridge Rd, Riner, VA 24149
3beds
1,680sqft
Detached
Built in 2006
9.07 Acres Lot
$493,400 Zestimate®
$292/sqft
$-- HOA
What's special
Architectural roofAttached two-car garageHeat pumpMillion-dollar viewsHuge covered front porchTwo new rear decksGas range
- 30 days
- 651
- 39
Likely to sell faster than
Zillow last checked:
Listing updated:
Listed by:
Darin Greear 540-320-5859,
Long & Foster - Blacksburg 540-552-1010
Source: New River Valley AOR,MLS#: 428326
Facts & features
Interior
Bedrooms & bathrooms
- Bedrooms: 3
- Bathrooms: 2
- Full bathrooms: 2
- Main level bathrooms: 2
- Main level bedrooms: 3
Basement
- Area: 1680
Heating
- Heat Pump, Other - See Remarks, Wood Stove
Cooling
- Heat Pump, Other - See Remarks
Appliances
- Included: Dishwasher, Dryer/Electric, Microwave, Gas Range, Refrigerator, Washer, Water Purifier Owned, Electric Water Heater
- Laundry: Main Level
Features
- Ceiling Fan(s), Storage, Vaulted Ceiling(s), Master Downstairs
- Flooring: Carpet, Ceramic Tile, Hardwood
- Windows: Insulated Windows
- Basement: Concrete,Full,Other - See Remarks,Walk-Out Access
- Attic: Other - See Remarks,Pull Down Stairs
- Has fireplace: Yes
- Fireplace features: Wood Burning Stove
Interior area
- Total structure area: 3,360
- Total interior livable area: 1,680 sqft
- Finished area above ground: 1,680
- Finished area below ground: 0
Video & virtual tour
Property
Parking
- Total spaces: 2
- Parking features: Double Attached, Gravel
- Attached garage spaces: 2
- Has uncovered spaces: Yes
Features
- Levels: One
- Stories: 1
- Patio & porch: Deck, Porch, Deck: Two 12'x12', Porch: 8'x56'
- Exterior features: Garden, Other - See Remarks, Private Yard
- Has view: Yes
Lot
- Size: 9.07 Acres
- Features: Rural, Secluded, Suitable for Horses, Views
Details
- Parcel number: 009017
- Zoning description: Agricultural
- Horses can be raised: Yes
Construction
Type & style
- Home type: SingleFamily
- Architectural style: Ranch
- Property subtype: Detached
Materials
- Vinyl Siding
- Roof: Other - See Remarks,Shingle
Condition
- Upgrades,Very Good
- Year built: 2006
Utilities & green energy
- Gas: Propane Tank-Owned
- Sewer: Other - See Remarks, Septic Tank
- Water: Well
Community & HOA
Community
- Subdivision: None
HOA
- Has HOA: No
Location
- Region: Riner
Financial & listing details
- Price per square foot: $292/sqft
- Tax assessed value: $307,200
- Annual tax amount: $2,756
- Date on market: 8/13/2026
- Cumulative days on market: 30 days
Estimated market value
$493,400
$469,000 - $518,000
$1,823/mo
Price history
| Date | Event | Price |
|---|---|---|
| 8/17/2026 | Pending sale | $489,900$292/sqft |
Source:  New River Valley AOR #428326 Report a problem New River Valley AOR #428326 Report a problem | ||
| 8/13/2026 | Listed for sale | $489,900+553.2%$292/sqft |
Source: New River Valley AOR #428326 Report a problem | ||
| 1/16/2006 | Sold | $75,000$45/sqft |
Source: Agent Provided Report a problem | ||
Public tax history
| Year | Property taxes | Tax assessment |
|---|---|---|
| 2026 | $2,756 +6.6% | $307,200 -9.7% |
| 2025 | $2,586 +1.3% | $340,300 |
| 2024 | $2,552 +7.1% | $340,300 |
| 2023 | $2,382 +8.8% | $340,300 +38.3% |
| 2022 | $2,189 | $246,000 |
| 2021 | $2,189 | $246,000 |
| 2020 | $2,189 +9901.8% | $246,000 |
| 2019 | $22 -99% | $246,000 +4.3% |
| 2018 | $2,100 | $235,900 |
| 2017 | $2,100 | $235,900 |
| 2016 | $2,100 | $235,900 |
| 2015 | $2,100 -1.5% | $235,900 -1.5% |
| 2014 | $2,132 -99% | $239,500 |
| 2013 | $213,155 +10129.9% | $239,500 |
| 2012 | $2,084 +16% | $239,500 |
| 2011 | $1,796 -0.6% | $239,500 |
| 2010 | $1,807 +4.2% | -- |
| 2009 | $1,734 | -- |
| 2008 | $1,734 +12.7% | -- |
| 2007 | $1,538 +570.6% | -- |
| 2006 | $229 +10.4% | -- |
| 2005 | $208 | -- |
| 2004 | $208 +4.7% | -- |
| 2003 | $198 +1.4% | -- |
| 2002 | $196 +9.4% | -- |
| 2001 | $179 | -- |
Find assessor info on the county website
Monthly payment
Est. payment
Payment breakdown
Explore the cost of this home by adjusting the details. Changes won't be saved.Climate risks
Neighborhood: 24149
Nearby schools
Schools provided by the listing agent
- Elementary: Auburn
- Middle: Auburn
- High: Auburn
- District: Montgomery County
Source: New River Valley AOR. This data may not be complete. We recommend contacting the local school district to confirm school assignments for this home.
Similar homes
- $385,0003 bd2 ba1.3k sqft2112 Gate Rd, Christiansburg, VA 24073For Sale
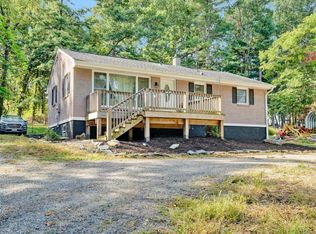
 MLS ID #931255, DAMON JONATHAN GETTIER. RVAR
 - $399,0003 bd3 ba2.4k sqft3850 Eagle Country Dr, Riner, VA 24149For Sale

 MLS ID #428003, Benny Hagy, RE/MAX 8 - Blacksburg. New River Valley AOR
 - $449,0004 bd3 ba1.8k sqft217 Alpine Ridge Ln, Meadows Of Dan, VA 24120For Sale
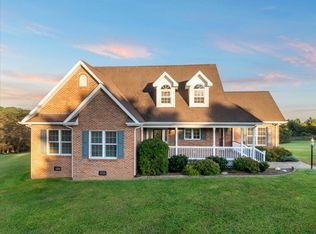 MLS ID #428664, Travis Bishop, Century 21 Valley Real Estate. New River Valley AOR
 - $489,5003 bd2 ba2.4k sqft2768 Ellett Rd, Christiansburg, VA 24073For Sale
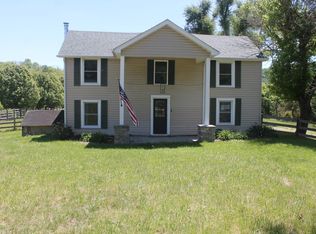 MLS ID #929642, DWAYNE EPPERLY. RVAR
 - $429,9003 bd2 ba2.1k sqft7825 Little River Dam Rd, Radford, VA 24141For SaleMLS ID #428233, Olivia Anton, RE/MAX 8 - Pearisburg. New River Valley AOR
- $429,0003 bd2 ba1.9k sqft905 Oak Dr, Christiansburg, VA 24073For SaleMLS ID #428562, Michael McCown, Real Broker, LLC. New River Valley AOR
- $369,9003 bd3 ba1.4k sqft1120 George Edward Via, Christiansburg, VA 24073For SaleMLS ID #428600, Wendy Brown, RE/MAX 8 - Blacksburg. New River Valley AOR
- $485,0003 bd2 ba1.6k sqft1105 Golfview Dr, Blacksburg, VA 24060For SaleMLS ID #428297, James Craighead, RE/MAX 8 - Blacksburg. New River Valley AOR
- $275,0003 bd2 ba1.5k sqft159 Reeds Meadow Ln NW, Floyd, VA 24091For SaleMLS ID #428612, Amanda Sowers, Thomas & Wall Real Estate LLC. New River Valley AOR
- $360,0003 bd2 ba1.4k sqft540 Harkrader St, Christiansburg, VA 24073For SaleMLS ID #929247, DAMON JONATHAN GETTIER. RVAR
- $359,0003 bd3 ba1.6k sqft1435 W View Dr, Christiansburg, VA 24073For SaleMLS ID #428160, Josh Oakley, Real Broker, LLC. New River Valley AOR
- $499,9004 bd3 ba2k sqft6932 Doral Dr, Radford, VA 24141For SaleMLS ID #427601, Karen Blevins, Welcome Home Real Estate. New River Valley AOR
- $464,8943 bd2 ba2k sqft1200 Westover Dr, Blacksburg, VA 24060For SaleMLS ID #427409, Leslie Roberson, Welcome Home Real Estate. New River Valley AOR
- $410,0003 bd3 ba2.3k sqft535 Walters Dr, Christiansburg, VA 24073For SaleMLS ID #428381, Jennifer Eversole, Blue Ridge Mountain Realty, LLC. New River Valley AOR
- $299,0003 bd1 ba1.2k sqft3594 Bethlehem Church Rd NE, Pilot, VA 24138For SaleMLS ID #428286, Levi Cox, UC/Blue Ridge Land & Auction. New River Valley AOR
- $248,9002 bd1 ba958 sqft105 Ellett Dr SE, Christiansburg, VA 24073For SaleMLS ID #428604, Darin Greear, Long & Foster - Blacksburg. New River Valley AOR
- $534,9003 bd3 ba2.5k sqft2487 Lowmans Ferry Rd, Pulaski, VA 24301For SaleMLS ID #428235, Kathy Hight, Mabry & Cox REALTORS®. New River Valley AOR
- $399,0003 bd2 ba1.2k sqft163 Church View Ln NE, Pilot, VA 24138For SaleMLS ID #428263, Jay Mandell, Mandell Real Estate Group. New River Valley AOR
- $249,9003 bd1 ba1.2k sqft2944 Pilot Rd, Christiansburg, VA 24073For SaleMLS ID #425873, Darin Greear, Long & Foster - Blacksburg. New River Valley AOR
