Experience the ultimate luxury retreat in the heart of Southern Utah. Currently under construction in Aerie Resort, this extraordinary fully furnished residence will feature a private swimming pool with waterslide, private hot tub, and exceptional indoor and outdoor entertaining spaces designed for unforgettable vacations and resort-style living.
Offering 8 spacious bedrooms, 10 full bathrooms, 1 half bathroom, and accommodations for up to 56 guests, this spectacular home is thoughtfully designed for gathering on a grand scale. Expansive living areas, premium finishes, and beautifully planned spaces create the perfect setting for family reunions, holiday celebrations, corporate retreats, and memorable getaways with friends.
Step outside to your own private backyard oasis, complete with a resort-style swimming pool featuring a waterslide and a relaxing hot tub. Whether entertaining guests, enjoying a day by the water, or unwinding beneath Southern Utah's beautiful skies, every detail is designed for comfort and enjoyment.
Residents also enjoy Aerie Resort's amenities, including a community swimming pool, pickleball courts, and convenient overflow parking.
Ideally located near Zion National Park, Sand Hollow Reservoir, Quail Creek Reservoir, championship golf, Sand Mountain's famous dunes, and endless outdoor recreation, this remarkable property offers the perfect blend of luxury and adventure.
Whether you're seeking an exceptional vacation estate, a luxurious second home, or a private retreat for generations to enjoy, this stunning new construction offers extraordinary space, sophistication, and resort-style living.
For sale
Price increase: $2.1M (10/19)
$2,400,000
1430 S Regent Park Rd, Hurricane, UT 84737
8beds
11baths
7,072sqft
Single Family Residence
Built in 2026
8,712 Square Feet Lot
$-- Zestimate®
$339/sqft
$250/mo HOA
What's special
Resort-style swimming poolRelaxing hot tubPrivate backyard oasisBeautifully planned spacesPremium finishesExtraordinary space
- 3 days
- 68
- 0
Zillow last checked:
Listing updated:
Listed by:
Blair Moser 916-317-0800,
KW Ascend Keller Williams Realty
Source: WCBR,MLS#: 26-277208
Facts & features
Interior
Bedrooms & bathrooms
- Bedrooms: 8
- Bathrooms: 11
Bedroom
- Level: Main
Bedroom
- Description: Bunkroom w/ Loft
- Level: Second
Bedroom
- Description: Bunkroom
- Level: Second
Bedroom 2
- Level: Second
Bedroom 3
- Level: Second
Bedroom 4
- Level: Second
Bedroom 5
- Level: Second
Bedroom 6
- Level: Second
Bathroom
- Level: Main
Bathroom
- Level: Main
Dining room
- Level: Main
Family room
- Level: Main
Family room
- Level: Second
Kitchen
- Level: Main
Kitchen
- Level: Second
Laundry
- Level: Main
Laundry
- Level: Second
Living room
- Level: Main
Living room
- Level: Second
Heating
- Electric
Cooling
- Heat Pump
Interior area
- Total structure area: 7,072
- Total interior livable area: 7,072 sqft
- Finished area above ground: 2,299
Property
Parking
- Total spaces: 6
- Parking features: Attached, Extra Depth, Extra Height
- Attached garage spaces: 6
Features
- Stories: 3
- Has private pool: Yes
- Pool features: In Ground
- Has view: Yes
- View description: Mountain(s), Valley
Lot
- Size: 8,712 Square Feet
- Dimensions: 72 x 112
- Features: Corner Lot, Curbs & Gutters
Details
- Parcel number: HMARV1J7
- Zoning description: Residential
Construction
Type & style
- Home type: SingleFamily
- Property subtype: Single Family Residence
Materials
- Rock, Stucco
- Foundation: Slab
- Roof: Tile
Condition
- Year built: 2026
Utilities & green energy
- Water: Culinary
- Utilities for property: Electricity Connected, Natural Gas Connected
Community & HOA
Community
- Features: Sidewalks
- Subdivision: MARLA AT ELIM VALLEY
HOA
- Has HOA: Yes
- Services included: Pickleball Court, Common Area Maintenance, Clubhouse
- HOA fee: $250 monthly
Location
- Region: Hurricane
Financial & listing details
- Price per square foot: $339/sqft
- Tax assessed value: $165,000
- Annual tax amount: $1,260
- Date on market: 10/19/2026
- Cumulative days on market: 4 days
- Listing terms: FHA,Conventional,Cash
- Inclusions: Window, Double Pane, Window Coverings, Washer, Walk-in Closet(s), Second Kitchen, Refrigerator, Range Hood, Patio, Uncovered, Patio, Covered, Oven/Range, Freestnd, Outdoor Lighting, Microwave, Loft, Landscaped, Full, Hot Tub, Freezer, Fenced, Full, Dryer, Disposal, Dishwasher, Deck, Uncovered, Ceiling, Vaulted, Ceiling Fan(s), Bath, Sep Tub/Shwr
- Electric utility on property: Yes
- Road surface type: Paved
Estimated market value
Not available
Estimated sales range
Not available
Not available
Price history
| Date | Event | Price |
|---|---|---|
| 10/19/2026 | Price change | $2,400,000+595.7%$339/sqft |
Source: WCBR #26-277208 Report a problem | ||
| 7/30/2026 | Listed for sale | $345,000$49/sqft |
Source: WCBR #26-274601 Report a problem | ||
Public tax history
| Year | Property taxes | Tax assessment |
|---|---|---|
| 2025 | $1,261 +44.7% | $165,000 +43.5% |
| 2024 | $871 +16.9% | $115,000 +15% |
| 2023 | $746 -1.3% | $100,000 +5.3% |
| 2022 | $755 +45.7% | $95,000 +79.2% |
| 2021 | $518 +3.2% | $53,000 +10.4% |
| 2020 | $502 -3% | $48,000 |
| 2019 | $518 +6.9% | $48,000 +14.3% |
| 2018 | $485 +15.4% | $42,000 +20% |
| 2017 | $420 -6.7% | $35,000 |
| 2016 | $450 | $35,000 |
| 2015 | $450 +4% | $35,000 |
| 2014 | $433 -6% | $35,000 |
| 2013 | $460 -8.6% | $35,000 |
| 2012 | $503 +2% | $35,000 |
| 2011 | $494 -13.9% | $35,000 -12.5% |
| 2010 | $573 +31% | $40,000 -11.1% |
| 2009 | $438 | $45,000 |
Find assessor info on the county website
Monthly payment
Est. payment
Payment breakdown
Explore the cost of this home by adjusting the details. Changes won't be saved.Climate risks
Neighborhood: 84737
Nearby schools
Schools provided by the listing agent
- Elementary: Coral Canyon Elementary
- High: Hurricane High
Source: WCBR. This data may not be complete. We recommend contacting the local school district to confirm school assignments for this home.
- $1,650,0007 bd11 ba5.4k sqft1444 S Regent Park Rd, Hurricane, UT 84737For Sale

- $1,350,6007 bd9 ba5k sqft1460 S Regent Park Rd, Hurricane, UT 84737Off Market
- $150,000-- bd-- ba-- sqft4210 W Hampshire Rd, Hurricane, UT 84737Off Market
- $150,000-- bd-- ba-- sqft4216 W Hampshire Rd, Hurricane, UT 84737Off Market
Similar homes
- $3,300,00011 bd14 ba7.4k sqft1379 S Windsor Pkwy, Hurricane, UT 84737For Sale
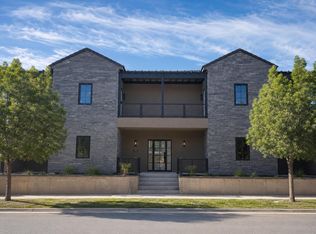 MLS ID #26-277204, Blair Moser, KW Ascend Keller Williams Realty. WCBR
- $2,600,0006 bd6 ba5k sqft2829 S 3200 W, Hurricane, UT 84737For Sale
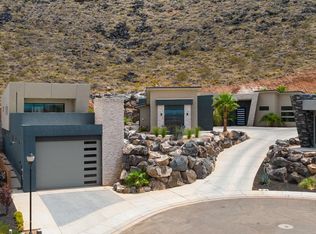 MLS ID #26-277148, HEATHER L HUGIE, RED ROCK REAL ESTATE. WCBR
- $1,900,00010 bd14 ba6.3k sqft1380 S Windsor Pkwy, Hurricane, UT 84737For Sale
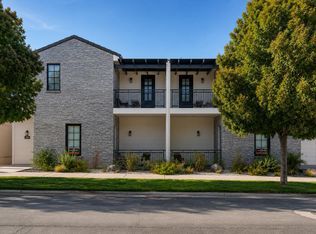 MLS ID #26-276964, Blair Moser, KW Ascend Keller Williams Realty. WCBR
- $2,300,0006 bd5 ba6.2k sqft3366 W 2100 S, Hurricane, UT 84737For Sale
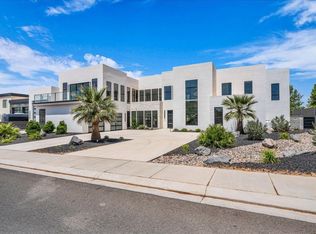 MLS ID #26-275363, KEVIN J PETERSON, RED ROCK REAL ESTATE. WCBR
- $2,100,0006 bd5 ba4.5k sqft1336 W 800 S, Hurricane, UT 84737For Sale
 MLS ID #2169930, Justin A Dockstader, KW Ascend Keller Williams Realty. UtahRealEstate.com
