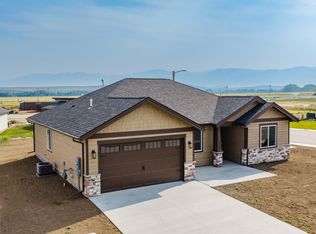
New Construction by Cascade Dwellings! Beautiful ranch style home with 3 bedrooms. 2 full baths , an office and a 2-car garage. Upgrades include a gas fireplace with ledgestone, spray foam insulation in exterior walls for additional efficiency, and a large 11' x 6' covered concrete patio in the back yard. Cascade Dwellings is an experienced home builder with high-quality designs and amenities: Shaker style cabinets with soft-close drawers and doors, quartz countertops with subway tile back splash, stainless steel appliances, 8ft tall entry and patio doors, craftsman style trim throughout interior of home, ample additional recessed lighting, 95% efficiency furnace with central air conditioning, radon mitigation system, and finished garages with carriage house garage doors. Check out this model home (#1602B-2C) and other great building plans on www.cascadedwellings.com
New construction
$524,900
1430 Silverton Dr, Ranchester, WY 82839
3beds
2baths
1,602sqft
Stick Built, Residential
Built in 2026
9,949 Square Feet Lot
$523,900 Zestimate®
$328/sqft
$8/mo HOA
What's special
Gas fireplace with ledgestoneStainless steel appliancesAmple additional recessed lighting
- 12 days
- 201
- 7
Likely to sell faster than
Zillow last checked:
Listing updated:
Listed by:
Team Westkott LLC 307-655-5555,
Concept Z Home & Property
Source: Sheridan County BOR,MLS#: 26-1235
Facts & features
Interior
Bedrooms & bathrooms
- Bedrooms: 3
- Bathrooms: 2
Heating
- Gas Forced Air, Natural Gas
Cooling
- Central Air
Features
- Mudroom, Ceiling Fan(s), Pantry, Walk-In Closet(s)
- Basement: Crawl Space
- Has fireplace: Yes
- Fireplace features: # of Fireplaces, Gas
Interior area
- Total structure area: 1,602
- Total interior livable area: 1,602 sqft
- Finished area above ground: 0
Video & virtual tour
Property
Parking
- Total spaces: 2
- Parking features: Concrete
- Attached garage spaces: 2
Features
- Patio & porch: Covered Patio
- Fencing: Partial
- Has view: Yes
- View description: Mountain(s)
Lot
- Size: 9,949 Square Feet
Details
- Parcel number: R0032821
Construction
Type & style
- Home type: SingleFamily
- Architectural style: Ranch
- Property subtype: Stick Built, Residential
Materials
- Combination
- Roof: Asphalt
Condition
- New construction: Yes
- Year built: 2026
Utilities & green energy
- Sewer: Public Sewer
- Water: Public
Community & HOA
Community
- Subdivision: StoneRidge Meadows Phase 1
HOA
- Has HOA: Yes
- HOA fee: $100 annually
Location
- Region: Ranchester
Financial & listing details
- Price per square foot: $328/sqft
- Tax assessed value: $78,489
- Annual tax amount: $540
- Date on market: 10/26/2026
- Inclusions: Range, refrigerator, dishwasher & microwave
- Electric utility on property: Yes
Estimated market value
$523,900
$498,000 - $550,000
$2,498/mo
Price history
| Date | Event | Price |
|---|---|---|
| 10/26/2026 | Listed for sale | $524,900$328/sqft |
Source:  Sheridan County BOR #26-1235 Report a problem | ||
Public tax history
| Year | Property taxes | Tax assessment |
|---|---|---|
| 2026 | -- | $7,456 +178.6% |
| 2025 | $194 +79% | $2,676 +79% |
| 2024 | $108 -75% | $1,495 -75% |
| 2023 | $433 | $5,970 |
Find assessor info on the county website
Monthly payment
Est. payment
Payment breakdown
Explore the cost of this home by adjusting the details. Changes won't be saved.Climate risks
Neighborhood: 82839
Similar homes
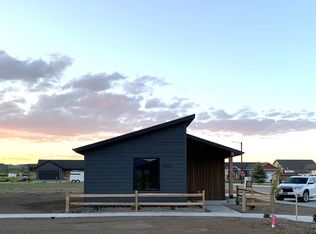
- $409,5003 bd2 ba1.6k sqft1353 Stoneridge Dr, Ranchester, WY 82839For Sale
 MLS ID #26-1259, Team Powder Horn, Powder Horn Realty, Inc.. Sheridan County BOR
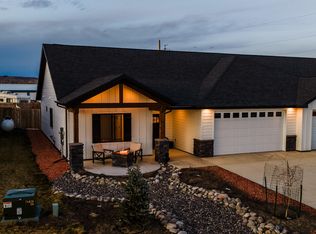
- $539,0003 bd3 ba1.6k sqft1467 Stoneridge Dr, Ranchester, WY 82839For Sale
 MLS ID #26-801, Ellie Martin, MC2 Land Company. Sheridan County BOR
- $499,0003 bd2 ba1.5k sqft1428 Silverton Dr, Ranchester, WY 82839New Construction
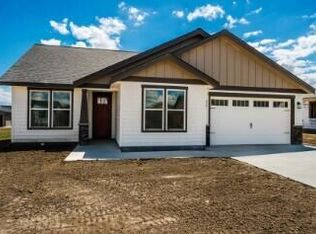 MLS ID #26-636, Team Westkott LLC, Concept Z Home & Property. Sheridan County BOR
- $309,0003 bd2 ba1.3k sqft1402 Windsor Dr #E, Ranchester, WY 82839New Construction
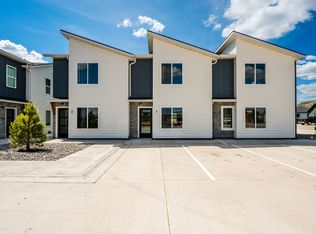 MLS ID #26-506, Ryan K Franklin, Coldwell Banker - The Legacy Group - Branch 2. Sheridan County BOR
