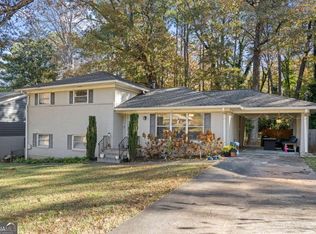
True move-in ready gem! Located in highly desired Midway Woods neighborhood and tucked away on a quiet dead-end street, this home offers the perfect mix of unbeatable location (just minutes from Downtown Decatur, Kirkwood, Oakhurst, I-285, and I-20), and a wonderful neighborhood community. Completely reimagined in 2019 and meticulously maintained since, nearly every major component has been updated including the roof, windows, HVAC, kitchen, bathrooms, doors, patio, and more. The versatile main level features an open, easy-flowing layout with generous living spaces. This home also contains an oversized primary suite and spacious bathroom. The garage is currently used as a music studio and can easily be converted back to a traditional garage or enjoyed as a flexible bonus space. Step outside to a backyard designed for both relaxation and entertaining. The large, private, fully fenced yard features a deck, screened gazebo, patio, fire pit area, and a spacious storage shed, creating the perfect setting for gatherings, play, or quiet evenings at home. Storage is abundant throughout the home, with large closets and a fully encapsulated crawl space that provides excellent additional storage. Warm, bright, and welcoming from the moment you step inside. Come see it for yourself!
Closed
Zillow last checked:
Listing updated:
Bought with:
LYNNE GARTON, 262580
Keller Knapp
Source: FMLS GA,MLS#: 7771435
Price history
| Date | Event | Price |
|---|---|---|
| 7/27/2026 | Sold | $489,000$243/sqft |
Source:  FMLS GA #7771435 Report a problem FMLS GA #7771435 Report a problem | ||
| 6/13/2026 | Pending sale | $489,000$243/sqft |
Source: FMLS GA #7771435 Report a problem | ||
| 6/5/2026 | Listed for sale | $489,000+21.6%$243/sqft |
Source: FMLS GA #7771435 Report a problem | ||
| 11/1/2022 | Sold | $402,000-3.1%$200/sqft |
Source: FMLS GA #7122258 Report a problem | ||
| 10/20/2022 | Pending sale | $415,000$206/sqft |
Source: FMLS GA #7122258 Report a problem | ||
| 10/17/2022 | Contingent | $415,000$206/sqft |
Source:  GAMLS #10096662 Report a problem GAMLS #10096662 Report a problem | ||
| 10/11/2022 | Price change | $415,000-2.4%$206/sqft |
Source: GAMLS #10096662 Report a problem | ||
| 9/30/2022 | Listed for sale | $425,000+15.8%$211/sqft |
Source: GAMLS #10096662 Report a problem | ||
| 10/25/2019 | Sold | $367,000-2.1%$182/sqft |
Source:  GAMLS #8616908 Report a problem GAMLS #8616908 Report a problem | ||
| 9/13/2019 | Pending sale | $374,900$186/sqft |
Source: Chapman Hall Realtors #6580513 Report a problem | ||
| 8/20/2019 | Price change | $374,900-1.1%$186/sqft |
Source: Chapman Hall Realtors #6580513 Report a problem | ||
| 7/30/2019 | Price change | $379,000-2.6%$188/sqft |
Source: Chapman Hall Realtors #6580513 Report a problem | ||
| 7/5/2019 | Listed for sale | $389,000+80.9%$193/sqft |
Source: Chapman Hall Realtors #6580513 Report a problem | ||
| 4/2/2019 | Sold | $215,000-6.5%$107/sqft |
Source:  FMLS GA #6523084 Report a problem FMLS GA #6523084 Report a problem | ||
| 3/22/2019 | Listed for sale | $230,000$114/sqft |
Source: Georgia's Finest Real Estate #8548137 Report a problem | ||
Get a cash offer in 3 minutes
Find out how much your home could sell for in as little as 3 minutes with a no-obligation cash offer.
Estimated market value
$490,300
