Welcome to **14300 Winchester Rd SW in LaVale, Maryland**, a spacious home offering approximately **2,088 square feet of living space** with the character and charm of a classic residence. Built in 1939, this property provides generous interior space and plenty of potential for a buyer looking to create a home that reflects their own style. Inside, a **fireplace adds warmth and character**, while the **partially finished basement** offers valuable additional space that could be used for recreation, storage, a home office, hobby area, or other flexible needs. Situated on approximately a **quarter-acre lot**, the property offers outdoor space to enjoy while remaining conveniently positioned in the LaVale/Cumberland area. Whether you're searching for a primary residence, a property to personalize, or a home with room to grow into, **14300 Winchester Rd SW presents an opportunity to bring your vision to life.** **Schedule your showing and explore the possibilities this property has to offer!**
For sale
Price cut: $5K (8/15)
$169,499
14300 Winchester Rd SW, Lavale, MD 21502
4beds
2,088sqft
Single Family Residence
Built in 1939
10,712 Square Feet Lot
$-- Zestimate®
$81/sqft
$-- HOA
What's special
- 39 days
- 447
- 31
Zillow last checked:
Listing updated:
Listed by:
Judah Fashe 240-853-2450,
Samson Properties 3018500255
Source: Bright MLS,MLS#: MDAL2015574
Facts & features
Interior
Bedrooms & bathrooms
- Bedrooms: 4
- Bathrooms: 2
- Full bathrooms: 2
- Main level bathrooms: 1
- Main level bedrooms: 1
Basement
- Area: 1104
Heating
- Forced Air, Natural Gas
Cooling
- Window Unit(s)
Appliances
- Included: Electric Water Heater
Features
- Basement: Finished
- Has fireplace: No
Interior area
- Total structure area: 3,192
- Total interior livable area: 2,088 sqft
- Finished area above ground: 2,088
- Finished area below ground: 0
Property
Parking
- Total spaces: 1
- Parking features: Garage Door Opener, Detached, Driveway
- Garage spaces: 1
- Has uncovered spaces: Yes
Accessibility
- Accessibility features: None
Features
- Levels: Two
- Stories: 2
- Pool features: None
Lot
- Size: 10,712 Square Feet
Details
- Additional structures: Above Grade, Below Grade
- Parcel number: 0129009236
- Zoning: RES
- Special conditions: Standard
Construction
Type & style
- Home type: SingleFamily
- Architectural style: Traditional
- Property subtype: Single Family Residence
Materials
- Vinyl Siding
- Foundation: Other
Condition
- New construction: No
- Year built: 1939
Utilities & green energy
- Sewer: Public Sewer
- Water: Public
Community & HOA
Community
- Subdivision: Cresaptown
HOA
- Has HOA: No
Location
- Region: Lavale
Financial & listing details
- Price per square foot: $81/sqft
- Tax assessed value: $124,900
- Annual tax amount: $1,204
- Date on market: 8/12/2026
- Listing agreement: Exclusive Right To Sell
- Ownership: Fee Simple
Estimated market value
Not available
Estimated sales range
Not available
$1,784/mo
Price history
| Date | Event | Price |
|---|---|---|
| 8/15/2026 | Price change | $169,499-2.9%$81/sqft |
Source:  Bright MLS #MDAL2015574 Report a problem Bright MLS #MDAL2015574 Report a problem | ||
| 8/13/2026 | Price change | $174,499-12.8%$84/sqft |
Source: Bright MLS #MDAL2015574 Report a problem | ||
| 8/12/2026 | Listed for sale | $199,999$96/sqft |
Source: Bright MLS #MDAL2015574 Report a problem | ||
Public tax history
| Year | Property taxes | Tax assessment |
|---|---|---|
| 2025 | $87 +35.5% | $6,600 +11.9% |
| 2024 | $64 +1.7% | $5,900 +1.7% |
| 2023 | $63 +1.8% | $5,800 -1.7% |
| 2022 | $62 +1.8% | $5,900 +5.4% |
| 2021 | $61 | $5,600 |
| 2020 | $61 -25.9% | $5,600 |
| 2019 | $82 +35% | $5,600 |
| 2018 | $61 -25.3% | $5,600 |
| 2017 | $81 -1.1% | $5,600 |
| 2016 | $82 -0.1% | $5,600 |
| 2015 | $82 | $5,600 |
| 2014 | $82 | $5,600 |
| 2013 | -- | $5,600 -16.4% |
| 2012 | -- | $6,700 |
| 2011 | -- | $6,700 |
| 2010 | -- | $6,700 -1.9% |
| 2009 | -- | $6,830 +17.4% |
| 2008 | -- | $5,816 +21.1% |
| 2007 | -- | $4,803 +26.7% |
| 2006 | -- | $3,790 +2.4% |
| 2005 | -- | $3,700 +2.5% |
| 2004 | -- | $3,610 +2.6% |
| 2003 | -- | $3,520 +1.7% |
| 2002 | -- | $3,462 +1.6% |
| 2001 | -- | $3,406 |
Find assessor info on the county website
Monthly payment
Est. payment
Payment breakdown
Explore the cost of this home by adjusting the details. Changes won't be saved.Climate risks
Neighborhood: 21502
Nearby schools
Schools provided by the listing agent
- District: Allegany County Public Schools
Source: Bright MLS. This data may not be complete. We recommend contacting the local school district to confirm school assignments for this home.
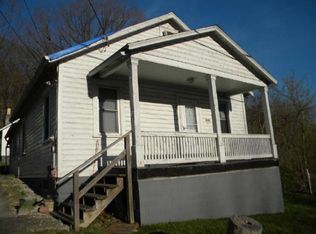
Similar homes
- $169,9004 bd2 ba2.5k sqft319 Grand Ave, Cumberland, MD 21502For Sale

 MLS ID #MDAL2015352, Rich Martin, Realm Realty LLC. Bright MLS
 - $135,0002 bd2 ba1.8k sqft12510 McMullen Hwy SW, Cumberland, MD 21502For Sale
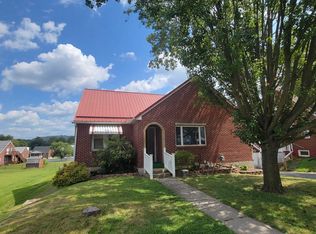 MLS ID #MDAL2015764, Roger Brown, Perry Wellington Realty, LLC. Bright MLS
 - $169,5005 bd2 ba2.1k sqft410 Fayette St, Cumberland, MD 21502For Sale
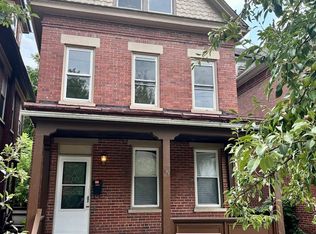 MLS ID #MDAL2015484, Don White, Berkshire Hathaway HomeServices PenFed Realty. Bright MLS
 - $142,9992 bd1 ba1k sqft1147 Braddock Rd, Lavale, MD 21502For Sale
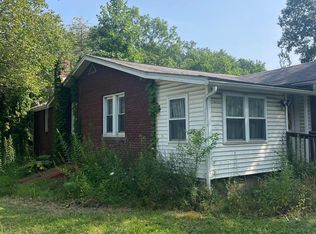 MLS ID #MDAL2015390, David Robertson, Better Homes & Gardens Real Estate Old Line Group. Bright MLS
 - $180,0003 bd2 ba1.5k sqft12303 McMullen Hwy SW, Cumberland, MD 21502For SaleMLS ID #MDAL2012624, Ali Candelas, Charis Realty Group. Bright MLS
- $169,9003 bd2 ba1.5k sqft813 Columbia Ave, Cumberland, MD 21502For SaleMLS ID #MDAL2015042, Mandi Floyd, Coldwell Banker Premier. Bright MLS
- $149,9002 bd1 ba1.3k sqft13506 McMullen Hwy SW, Cumberland, MD 21502For SaleMLS ID #MDAL2015620, John Macy, Long & Foster Real Estate, Inc.. Bright MLS
- $172,9003 bd1 ba1.2k sqft1012 Kent Ave, Cumberland, MD 21502For SaleMLS ID #MDAL2013708, Sherry Rase, Charis Realty Group. Bright MLS
- $169,0004 bd3 ba2k sqft11816 Bedford Rear, Cumberland, MD 21502For SaleMLS ID #MDAL2013104, Larry Lessin, Save 6, Incorporated. Bright MLS
- $144,9993 bd2 ba1.4k sqft11313 Ore St NE, Cumberland, MD 21502For SaleMLS ID #MDAL2015700, Chelsea Boor, The Goodfellow Agency. Bright MLS
- $178,5003 bd1 ba1.2k sqft825 Shawnee Ave, Cumberland, MD 21502For SaleMLS ID #MDAL2014104, Timothy Dombrosky, Long & Foster Real Estate, Inc.. Bright MLS
- $235,0004 bd2 ba2.6k sqft508 A St, Lavale, MD 21502For SaleMLS ID #MDAL2014886, Seth LOAR, Coldwell Banker Premier. Bright MLS
- $214,9003 bd2 ba1.7k sqft25 Ren Roy Dr, Lavale, MD 21502For SaleMLS ID #MDAL2015788, Krenda Means, Coldwell Banker Premier. Bright MLS
- $110,0004 bd3 ba1.4k sqft709 Haddon Ave, Cumberland, MD 21502For SaleMLS ID #MDAL2015868, Scott Thompson, Samson Properties. Bright MLS
- $228,9004 bd3 ba2k sqft12604 Longs Hollow Rd SE, Cumberland, MD 21502For SaleMLS ID #MDAL2014004, Shauntay Weisenmiller, Mountainside Home Realty. Bright MLS
- $139,9003 bd2 ba1k sqft808 Ashland Ave, Cumberland, MD 21502For SaleMLS ID #MDAL2015726, John Macy, Long & Foster Real Estate, Inc.. Bright MLS
- $199,9003 bd2 ba1.8k sqft34 South St, Cumberland, MD 21502For SaleMLS ID #MDAL2015694, Seth LOAR, Coldwell Banker Premier. Bright MLS
- $139,9003 bd1 ba1.3k sqft815 Fayette St, Cumberland, MD 21502For SaleMLS ID #MDAL2015530, Susan Helmstetter, Coldwell Banker Premier. Bright MLS
- $239,9003 bd2 ba1.7k sqft12600 N Cresap St, Cumberland, MD 21502For SaleMLS ID #MDAL2015646, Kristin Deneen, Coldwell Banker Premier. Bright MLS
- $185,0003 bd2 ba1.5k sqft229 Carroll St, Cumberland, MD 21502For SaleMLS ID #MDAL2015072, Ali Candelas, Charis Realty Group. Bright MLS
