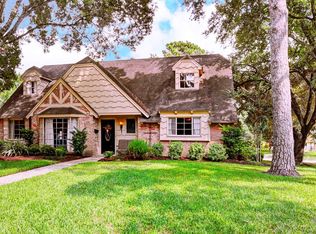
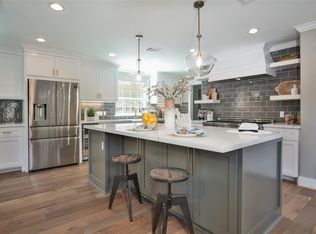
Wonderful opportunity to make this your own! Outstanding location in premier Nottingham Forest featuring subdivision amenities, great SBISD schools within walking distance, easy access to all that Houston has to offer! Tile entry features a mahogany door & crown molding opens to carpeted formals. Paneled Family rm has wood floors, recessed lights, white beams, shutters, built-ins on either side of WBFP. Enjoy bay window in breakfast rm overlooking yard. Kitchen has tile floors, granite counters, electric cooktop, stainless oven & vent hood. Stairs w/ wood treads lead to 4 carpeted bedrooms. Primary bedroom has a walk-in closet, ensuite bath w/ whirlpool tub, separate shower. Hall bath is tiled w/ combo tub & shower & granite counters. Great redo in best Memorial location!
For sale
$875,000
14302 Apple Tree Rd, Houston, TX 77079
4beds
2,744sqft
Single Family Residence
Built in 1967
9,940 Square Feet Lot
$846,500 Zestimate®
$319/sqft
$104/mo HOA
What's special
- 61 days
- 282
- 7
Zillow last checked:
Listing updated:
Listed by:
J. Carter Breed TREC #0426420 713-482-2222,
NewTrust Real Estate
Source: HAR,MLS#: 93252060
Facts & features
Interior
Bedrooms & bathrooms
- Bedrooms: 4
- Bathrooms: 3
- Full bathrooms: 2
- 1/2 bathrooms: 1
Rooms
- Room types: Family Room, Utility Room
Primary bedroom
- Level: Second
- Area: 192
- Dimensions: 16x12
Bedroom
- Level: Second
- Area: 143
- Dimensions: 13x11
Bedroom
- Level: Second
- Area: 110
- Dimensions: 11x10
Bedroom
- Level: Second
- Area: 132
- Dimensions: 12x11
Other
- Level: First
- Area: 117
- Dimensions: 13x9
Breakfast
- Level: First
- Area: 63
- Dimensions: 9x7
Dining room
- Level: First
- Area: 156
- Dimensions: 13x12
Family room
- Level: First
- Area: 345
- Dimensions: 23x15
Kitchen
- Level: First
- Area: 120
- Dimensions: 12x10
Living room
- Level: First
- Area: 234
- Dimensions: 18x13
Utility room
- Level: First
- Area: 66
- Dimensions: 11x6
Heating
- Natural Gas
Cooling
- Electric
Appliances
- Included: Disposal, Double Oven, Electric Oven, Electric Cooktop, Dishwasher, Instant Hot Water
- Laundry: Electric Dryer Hookup, Gas Dryer Hookup, Washer Hookup
Features
- All Bedrooms Up, En-Suite Bath, Primary Bed - 2nd Floor, Walk-In Closet(s)
- Flooring: Carpet, Tile, Travertine, Wood
- Windows: Window Coverings
- Number of fireplaces: 1
- Fireplace features: Gas
Interior area
- Total structure area: 2,744
- Total interior livable area: 2,744 sqft
Video & virtual tour
Property
Parking
- Total spaces: 2
- Parking features: Detached
- Garage spaces: 2
Features
- Stories: 2
- Patio & porch: Patio/Deck
- Fencing: Back Yard
Lot
- Size: 9,940 Square Feet
- Features: Back Yard, Corner Lot, Cul-De-Sac, Subdivided, Wooded, 0 Up To 1/4 Acre
Details
- Parcel number: 0983570000001
Construction
Type & style
- Home type: SingleFamily
- Architectural style: Colonial,Traditional
- Property subtype: Single Family Residence
Materials
- Brick, Vinyl Siding
- Foundation: Slab
- Roof: Composition
Condition
- New construction: No
- Year built: 1967
Utilities & green energy
- Sewer: Public Sewer
- Water: Public
Community & HOA
Community
- Subdivision: Nottingham Forest
HOA
- Has HOA: Yes
- Amenities included: Basketball Court, Clubhouse, Paid Patrol, Park, Party Room, Picnic Area, Playground, Pool, Sport Court, Tennis Court(s), Trail(s)
- HOA fee: $1,250 annually
Location
- Region: Houston
Financial & listing details
- Price per square foot: $319/sqft
- Tax assessed value: $558,833
- Annual tax amount: $12,011
- Date on market: 7/13/2026
- Listing terms: Cash,Conventional,FHA,VA Loan
- Road surface type: Concrete, Curbs
Estimated market value
$846,500
$804,000 - $889,000
$4,262/mo
Price history
| Date | Event | Price |
|---|---|---|
| 9/12/2026 | Listed for sale | $875,000$319/sqft |
Source:  HAR #93252060 Report a problem HAR #93252060 Report a problem | ||
| 8/30/2026 | Pending sale | $875,000$319/sqft |
Source: HAR #93252060 Report a problem | ||
| 7/14/2026 | Listed for sale | $875,000$319/sqft |
Source: HAR #93252060 Report a problem | ||
Public tax history
| Year | Property taxes | Tax assessment |
|---|---|---|
| 2025 | $1,719 +38.6% | $558,833 +11.1% |
| 2024 | $1,240 | $502,902 -11.2% |
| 2023 | -- | $566,500 +20.5% |
| 2022 | $1,294 | $470,023 +4.5% |
| 2021 | -- | $449,873 +0.6% |
| 2020 | $1,894 -12.7% | $447,401 |
| 2019 | $2,170 -33.5% | $447,401 +14.7% |
| 2018 | $3,263 | $390,000 |
| 2017 | $3,263 +1.4% | $390,000 +1.3% |
| 2016 | $3,218 +107.7% | $385,000 -4.6% |
| 2015 | $1,549 | $403,774 +5.5% |
| 2014 | $1,549 | $382,803 +22.5% |
| 2013 | -- | $312,580 +12.8% |
| 2012 | -- | $277,050 +1.9% |
| 2011 | -- | $271,808 +11.7% |
| 2010 | -- | $243,279 -6.4% |
| 2009 | -- | $260,039 -3.3% |
| 2007 | -- | $268,834 +3.9% |
| 2006 | -- | $258,823 +0.9% |
| 2005 | -- | $256,400 |
| 2004 | -- | $256,400 +3% |
| 2003 | -- | $249,000 +8.3% |
| 2002 | -- | $230,000 |
| 2001 | -- | $230,000 +9.3% |
| 2000 | -- | $210,400 |
Find assessor info on the county website
Monthly payment
Est. payment
Payment breakdown
Explore the cost of this home by adjusting the details. Changes won't be saved.Climate risks
Neighborhood: Memorial
Nearby schools
Schools provided by the listing agent
- Elementary: Meadow Wood Elementary School
- Middle: Spring Forest Middle School
- High: Stratford High School (Spring Branch)
Source: HAR. This data may not be complete. We recommend contacting the local school district to confirm school assignments for this home.
Similar homes
- $899,0004 bd3 ba2.2k sqft14511 Chadbourne Dr, Houston, TX 77079For Sale
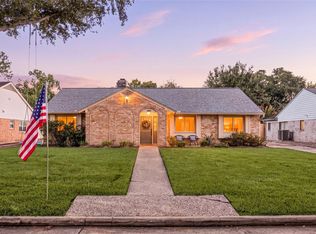 MLS ID #3100784, Erin Meadows, Meadows Property Group. HAR
 - $849,0004 bd3 ba2.6k sqft619 Rancho Bauer Dr, Houston, TX 77079For Sale
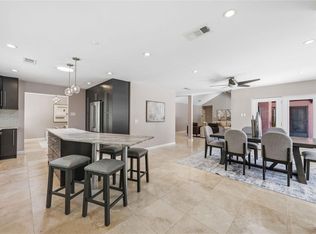 MLS ID #36710334, Marina Art, Premier Haus Realty, LLC. HAR
 - $950,0004 bd4 ba2.9k sqft559 Rancho Bauer Dr, Houston, TX 77079For Sale
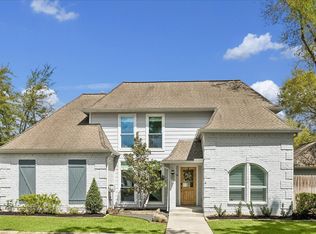 MLS ID #24729615, Melanie White, RE/MAX Signature. HAR
 - $1,016,0004 bd3 ba2.6k sqft602 Patchester Dr, Houston, TX 77079For Sale
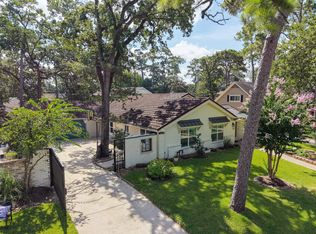 MLS ID #39848519, Gerri Anne Looney, Meadows Property Group. HAR
