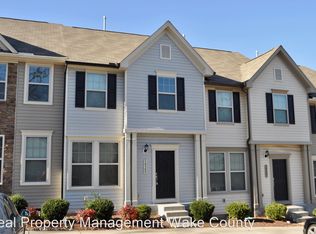
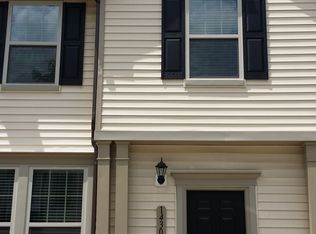
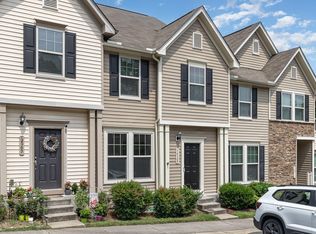
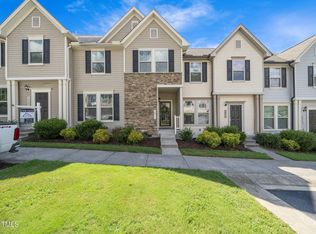
Location, location, location! 4 bedroom and 3 Bathrooms- Large Deck and Swimming Pool! Walking distance to Public Library, Top rated schools, Harris Teeter, Restaurants, Movie Theaters and more. 4th bedroom could be an office space, ideal for those who work remote. Se habla Español! Enjoy this comfy & elegant loft-type townhome in the Raleigh/Wake Forest area!! Take serene walks and immerse yourself in nature while staying in one of the best locations for getting around the city. Centrally located home just minutes from malls, schools, hospitals, and downtown Raleigh, Durham, and Wake Forest. The space: Fantastic location and plenty of room to spread out. Close to top-rated schools and everything the Raleigh/Wake Forest area has to offer. Home includes 2 assigned + visitor parking right in front!! Enjoy easy commutes anywhere in the Triangle while living in Wakefield Plantation--one of the most iconic and beautiful neighborhoods in Raleigh and Wake Forest. The home is well laid out and spacious, featuring a private office or bedroom on the main level and a large deck--perfect for anyone working remotely. Forget about yard work and spend your mornings or afternoons exploring the trails at Falls Lake, or unwind with the most beautiful sunsets from the oversized deck. Get to work quickly or walk your kids to the nearby elementary school and public library. Take advantage of countless walking trails at Falls Lake, and enjoy shopping, movie theaters, and top restaurants all within walking distance. Two major hospitals--REX and WakeMed North--are also close by. Come experience everything the Wakefield community in Raleigh has to offer.
Pending
Price cut: $9.9K (8/4)
$300,000
14303 Foxcroft Rd, Raleigh, NC 27614
4beds
1,900sqft
Townhouse
Built in 2013
2,613 Square Feet Lot
$294,800 Zestimate®
$158/sqft
$230/mo HOA
What's special
Swimming poolLarge deck
- 192 days
- 79
- 4
Zillow last checked:
Listing updated:
Listed by:
Pierre R LaPierre-Herrera 919-270-2717,
Keller Williams Realty
Source: Doorify MLS,MLS#: 10155329
Facts & features
Interior
Bedrooms & bathrooms
- Bedrooms: 4
- Bathrooms: 3
- Full bathrooms: 3
- Main level bathrooms: 1
- Main level bedrooms: 1
Primary bedroom
- Level: Second
- Area: 185 Square Feet
- Dimensions: 14.8 x 12.5
Bedroom 3
- Level: Second
- Area: 136 Square Feet
- Dimensions: 13.6 x 10.0
Bedroom 4
- Level: Second
- Area: 110 Square Feet
- Dimensions: 11.0 x 10.0
Bathroom 2
- Level: Main
- Area: 123 Square Feet
- Dimensions: 12.3 x 10.0
Dining room
- Level: Main
- Area: 140 Square Feet
- Dimensions: 14.0 x 10.0
Family room
- Level: Main
- Area: 143 Square Feet
- Dimensions: 14.3 x 10.0
Kitchen
- Level: Main
- Area: 197.47 Square Feet
- Dimensions: 21.7 x 9.1
Loft
- Level: Second
- Area: 156 Square Feet
- Dimensions: 15.6 x 10.0
Heating
- Forced Air, Natural Gas
Cooling
- Central Air, Ceiling Fan(s)
Appliances
- Included: Dryer, Disposal, Double Oven, Dishwasher, Electric Range, Free-Standing Electric Range, Free-Standing Refrigerator, Free-Standing Range, Ice Maker, Microwave, Range, Refrigerator, Stainless Steel Appliance(s), Washer
Features
- Breakfast Bar, Ceiling Fan(s), Chandelier, Crown Molding, Double Vanity, Granite Counters, Kitchen Island, Open Floorplan, Recessed Lighting, Stone Counters, Walk-In Closet(s)
- Flooring: Hardwood, Laminate, Luxury Vinyl, Tile, Wood
- Common walls with other units/homes: 1 Common Wall,End Unit,No One Above,No One Below
Interior area
- Total structure area: 1,900
- Total interior livable area: 1,900 sqft
- Finished area above ground: 1,900
- Finished area below ground: 0
Property
Parking
- Total spaces: 2
- Parking features: Open, Parking Lot, Unassigned
- Has uncovered spaces: Yes
Features
- Levels: Two
- Stories: 2
- Patio & porch: Covered, Deck, Patio
- Exterior features: Barbecue, Gas Grill, Outdoor Grill, Rain Gutters
Lot
- Size: 2,613 Square Feet
- Features: Sloped
Details
- Parcel number: 183003434057000 0378700
- Zoning: R-10
- Special conditions: Standard
Construction
Type & style
- Home type: Townhouse
- Architectural style: Traditional,Transitional
- Property subtype: Townhouse
Materials
- Board & Batten Siding, Stone, Stone Veneer, Vertical Siding, Vinyl Siding
- Foundation: Concrete Perimeter, Crawlspace
- Roof: Shingle
Condition
- New construction: No
- Year built: 2013
Utilities & green energy
- Sewer: Public Sewer
- Water: Public
Community & HOA
Community
- Features: Park, Pool, Suburban, Sidewalks
- Security: Smoke Detector(s)
- Subdivision: Wakefield
HOA
- Has HOA: Yes
- Amenities included: Landscaping, Maintenance Grounds, Management, Parking, Pool
- Services included: Insurance, Maintenance Grounds, Sewer, Trash, Water
- HOA fee: $230 monthly
- HOA name: RealManage
- HOA phone: 866-473-2573
- Second HOA name: Professional Properties Management
- Additional fee info: Second HOA Fee $296 Annually
Location
- Region: Raleigh
Financial & listing details
- Price per square foot: $158/sqft
- Tax assessed value: $341,812
- Annual tax amount: $3,000
- Date on market: 4/1/2026
- Listing agreement: Exclusive Right To Sell
- Listing terms: Cash,Conventional,FHA,VA Loan
- Ownership type: Townhouse
Estimated market value
$294,800
$280,000 - $310,000
$1,950/mo
Price history
| Date | Event | Price |
|---|---|---|
| 8/22/2026 | Pending sale | $300,000$158/sqft |
Source:  Doorify MLS #10155329 Report a problem Doorify MLS #10155329 Report a problem | ||
| 8/4/2026 | Price change | $300,000-3.2%$158/sqft |
Source: Doorify MLS #10155329 Report a problem | ||
| 7/20/2026 | Price change | $309,900-3.1%$163/sqft |
Source: Doorify MLS #10155329 Report a problem | ||
| 6/24/2026 | Price change | $319,900-1.5%$168/sqft |
Source: Doorify MLS #10155329 Report a problem | ||
| 6/5/2026 | Price change | $324,900-1.5%$171/sqft |
Source: Doorify MLS #10155329 Report a problem | ||
| 5/1/2026 | Price change | $329,900-2.9%$174/sqft |
Source: Doorify MLS #10155329 Report a problem | ||
| 4/17/2026 | Price change | $339,900-1.4%$179/sqft |
Source: Doorify MLS #10155329 Report a problem | ||
| 4/1/2026 | Listed for sale | $344,900+118.3%$182/sqft |
Source: Doorify MLS #10155329 Report a problem | ||
| 8/17/2023 | Listing removed | -- |
Source: Zillow Rentals Report a problem | ||
| 7/29/2023 | Price change | $2,200-8.3%$1/sqft |
Source: Zillow Rentals Report a problem | ||
| 7/27/2023 | Listed for rent | $2,400+50%$1/sqft |
Source: Zillow Rentals Report a problem | ||
| 3/24/2021 | Listing removed | -- |
Source: Owner Report a problem | ||
| 5/5/2019 | Listing removed | $1,600$1/sqft |
Source: Owner Report a problem | ||
| 4/28/2019 | Listed for rent | $1,600$1/sqft |
Source: Owner Report a problem | ||
| 2/14/2014 | Sold | $158,000$83/sqft |
Source: Public Record Report a problem | ||
Public tax history
| Year | Property taxes | Tax assessment |
|---|---|---|
| 2025 | $3,001 +0.4% | $341,812 |
| 2024 | $2,989 +31.1% | $341,812 +64.9% |
| 2023 | $2,279 +7.6% | $207,232 |
| 2022 | $2,118 +4% | $207,232 |
| 2021 | $2,036 +1.8% | $207,232 |
| 2020 | $1,999 +2.6% | $207,232 +24.6% |
| 2019 | $1,948 | $166,358 |
| 2018 | $1,948 +11.3% | $166,358 |
| 2017 | $1,751 +2.1% | $166,358 |
| 2016 | $1,715 | $166,358 +3.6% |
| 2015 | -- | $160,524 |
Find assessor info on the county website
Monthly payment
Est. payment
Payment breakdown
Explore the cost of this home by adjusting the details. Changes won't be saved.Climate risks
Neighborhood: North Raleigh
Nearby schools
Schools provided by the listing agent
- Elementary: Wake - Forest Pines Drive Elementary
- Middle: Wake - Wake Forest Middle School
- High: Wake - Wakefield High
Source: Doorify MLS. This data may not be complete. We recommend contacting the local school district to confirm school assignments for this home.
Similar homes
- $265,0003 bd3 ba1.7k sqft11711 Coppergate Dr Unit 111, Raleigh, NC 27614For Sale

 MLS ID #10169973, Holly Hicks. Doorify MLS
 - $299,9003 bd3 ba2.1k sqft3022 Winding Waters Way, Raleigh, NC 27614For Sale
 MLS ID #10179937, Jennifer Spencer. Doorify MLS
 - $285,0003 bd3 ba1.5k sqft2920 Casona Way, Raleigh, NC 27616For Sale
 MLS ID #10184313, Erik Laurence Nicolaysen. Doorify MLS
 - $399,9003 bd3 ba2.1k sqft2705 Cloud Mist Cir, Raleigh, NC 27614For Sale
 MLS ID #10175183, Jennifer Spencer. Doorify MLS
 - $315,0003 bd2 ba1.7k sqft6001 Four Townes Ln, Raleigh, NC 27616For SaleMLS ID #10187701, Samara Presley. Doorify MLS
- $295,0003 bd3 ba1.6k sqft1416 Chatuga Way, Wake Forest, NC 27587For SaleMLS ID #10177340, Tonya Hunt. Doorify MLS
- $289,0003 bd3 ba1.6k sqft1315 Garden Stone Dr, Raleigh, NC 27610For SaleMLS ID #10192491, Ahmed Mustafa. Doorify MLS
- $329,9003 bd3 ba1.8k sqft519 Kenton Mill Ct, Rolesville, NC 27571For SaleMLS ID #10190683, Ann Fegley. Doorify MLS
- $259,9003 bd3 ba1.5k sqft4807 Landover Pine Pl, Raleigh, NC 27616For SaleMLS ID #10173119, Sibyl Russ. Doorify MLS
- $300,0002 bd3 ba1.4k sqft6029 History Trl, Raleigh, NC 27612For SaleMLS ID #10184775, Megan Crean. Doorify MLS
- $284,0003 bd3 ba1.7k sqft1320 Stone Manor Dr, Raleigh, NC 27610For SaleMLS ID #10169376, Brenton James Walker. Doorify MLS
- $439,9004 bd3 ba2.1k sqft6609 Enrichment Ln, Raleigh, NC 27616For SaleMLS ID #10196150, Anna Powell. Doorify MLS
- $315,0003 bd4 ba1.8k sqft7643 Winners Edge St, Raleigh, NC 27617For SaleMLS ID #10160515, Stacey Hourigan. Doorify MLS
- $309,9902 bd3 ba1.6k sqft7304 Caversham Way, Raleigh, NC 27617For SaleMLS ID #10185006, Brigid Cash. Doorify MLS
- $445,0003 bd3 ba1.8k sqft10938 Peppermill Dr, Raleigh, NC 27614For SaleMLS ID #10186401, Brandon Bartholomew. Doorify MLS
- $360,0004 bd3 ba1.8k sqft4402 Johnstown Dr, Knightdale, NC 27545For SaleMLS ID #10195863, Kelli Kaspar. Doorify MLS
- $415,0003 bd4 ba2k sqft244 Ashton Hall Ln, Raleigh, NC 27609For SaleMLS ID #10196167, Edie Johnson. Doorify MLS
- $425,0003 bd3 ba1.8k sqft4511 All Points View Way, Raleigh, NC 27614For SaleMLS ID #10180596, Alison Malloy Wojnarowski. Doorify MLS
- $339,9993 bd3 ba1.5k sqft8255 Martello Ln, Raleigh, NC 27613For SaleMLS ID #10192231, Candace Pia. Doorify MLS
- $369,9994 bd3 ba2.4k sqft1177 Treetop Meadow Ln, Wake Forest, NC 27587For SaleMLS ID #10184576, Dana Louise Quinn. Doorify MLS
