Situated on the largest cul-de-sac lot in the neighborhood, 4103 Berryhill pairs the community's largest floor plan with an oversized backyard that's hard to find. Fresh interior paint and updated flooring create a clean, modern feel throughout this 4-bedroom, 2.5-bath home. A dramatic two-story living room and soaring vaulted ceilings welcome you inside, while oversized windows fill the main living spaces with natural light. The open kitchen features granite countertops, two-tone cabinetry, stainless steel appliances, a subway tile backsplash, and an oversized breakfast area that flows seamlessly into the family room with a fireplace. Upstairs, four spacious bedrooms provide flexibility for growing families, guests, or a home office. Outside, the expansive cul-de-sac lot offers plenty of room to play, entertain, garden, or add the outdoor living space you've always wanted. With the neighborhood's largest floor plan, the largest lot, and move-in-ready updates already completed, this home offers a combination of space and value that rarely comes available.
Active
$495,900
4103 Berryhill Trce SE, Smyrna, GA 30082
4beds
2,032sqft
Single Family Residence
Built in 1996
0.29 Acres Lot
$488,600 Zestimate®
$244/sqft
$23/mo HOA
What's special
Oversized backyardStainless steel appliancesSubway tile backsplashGranite countertopsTwo-tone cabinetryOpen kitchenSoaring vaulted ceilings
- 2 days |
- 350 |
- 23 |
Zillow last checked:
Listing updated:
Listed by:
Leanne Allen 678-575-6705,
Keller Williams West Atlanta
Source: GAMLS,MLS#: 10824883
Facts & features
Interior
Bedrooms & bathrooms
- Bedrooms: 4
- Bathrooms: 3
- Full bathrooms: 2
- 1/2 bathrooms: 1
Rooms
- Room types: Laundry
Dining room
- Features: Seats 12+
Kitchen
- Features: Breakfast Area, Breakfast Bar
Heating
- Central
Cooling
- Ceiling Fan(s), Central Air
Appliances
- Included: Dishwasher, Disposal, Refrigerator
- Laundry: Other
Features
- Double Vanity, Tray Ceiling(s), Walk-In Closet(s)
- Flooring: Carpet, Tile
- Windows: Double Pane Windows
- Basement: None
- Number of fireplaces: 1
- Fireplace features: Living Room
- Common walls with other units/homes: No Common Walls
Interior area
- Total structure area: 2,032
- Total interior livable area: 2,032 sqft
- Finished area above ground: 2,032
- Finished area below ground: 0
Property
Parking
- Total spaces: 2
- Parking features: Garage, Kitchen Level
- Has garage: Yes
Features
- Levels: Two
- Stories: 2
- Patio & porch: Patio
- Fencing: Back Yard,Fenced,Privacy,Wood
- Waterfront features: No Dock Or Boathouse
- Body of water: None
Lot
- Size: 0.29 Acres
- Features: Level, Private
Details
- Additional structures: Shed(s)
- Parcel number: 17053200700
Construction
Type & style
- Home type: SingleFamily
- Architectural style: Traditional
- Property subtype: Single Family Residence
Materials
- Concrete
- Foundation: Slab
- Roof: Composition
Condition
- Resale
- New construction: No
- Year built: 1996
Utilities & green energy
- Sewer: Public Sewer
- Water: Public
- Utilities for property: Cable Available, Electricity Available, High Speed Internet, Natural Gas Available, Phone Available, Sewer Available, Underground Utilities, Water Available
Community & HOA
Community
- Features: None
- Security: Smoke Detector(s)
- Subdivision: Paces Lake
HOA
- Has HOA: Yes
- Services included: Other
- HOA fee: $275 annually
Location
- Region: Smyrna
Financial & listing details
- Price per square foot: $244/sqft
- Tax assessed value: $471,940
- Annual tax amount: $4,161
- Date on market: 8/13/2026
- Cumulative days on market: 2 days
- Listing agreement: Exclusive Right To Sell
- Electric utility on property: Yes
Estimated market value
$488,600
$464,000 - $513,000
$2,834/mo
Price history
| Date | Event | Price |
|---|---|---|
| 8/13/2026 | Listed for sale | $495,900+57.4%$244/sqft |
Source:  FMLS GA #7815703 Report a problem FMLS GA #7815703 Report a problem | ||
| 11/9/2018 | Sold | $315,000+27.3%$155/sqft |
Source: Public Record Report a problem | ||
| 10/1/2008 | Sold | $247,500+10.8%$122/sqft |
Source: Public Record Report a problem | ||
| 7/26/2003 | Sold | $223,400$110/sqft |
Source: Public Record Report a problem | ||
Public tax history
| Year | Property taxes | Tax assessment |
|---|---|---|
| 2024 | $4,161 +43.7% | $188,776 +28.2% |
| 2023 | $2,896 -15.1% | $147,256 |
| 2022 | $3,412 +21.1% | $147,256 +28% |
| 2021 | $2,818 | $115,012 |
| 2020 | $2,818 +6% | $115,012 +7.8% |
| 2019 | $2,659 +7% | $106,696 |
| 2018 | $2,485 | $106,696 +15.7% |
| 2017 | $2,485 +19.3% | $92,248 |
| 2016 | $2,082 +6.6% | $92,248 +10% |
| 2015 | $1,954 -1% | $83,868 |
| 2014 | $1,973 -0.9% | $83,868 |
| 2013 | $1,992 -0.9% | $83,868 |
| 2012 | $2,010 -0.2% | $83,868 |
| 2011 | $2,015 +0.9% | $83,868 -2.5% |
| 2010 | $1,996 | $86,040 |
| 2009 | $1,996 -14.7% | $86,040 |
| 2006 | $2,339 -0.1% | $86,040 |
| 2005 | $2,342 | $86,040 |
| 2004 | $2,342 +72.3% | $86,040 +24.1% |
| 2003 | $1,359 -0.1% | $69,340 |
| 2002 | $1,360 -4.8% | $69,340 |
| 2001 | $1,429 +13.8% | $69,340 +14.6% |
| 2000 | $1,256 | $60,483 |
Find assessor info on the county website
Monthly payment
Est. payment
Payment breakdown
Explore the cost of this home by adjusting the details. Changes won't be saved.Climate risks
Neighborhood: 30082
Nearby schools
GreatSchools rating
- 5/10Nickajack Elementary SchoolGrades: PK-5Distance: 0.2 mi
- 6/10Griffin Middle SchoolGrades: 6-8Distance: 0.7 mi
- 6/10Campbell High SchoolGrades: 9-12Distance: 3 mi
Schools provided by the listing agent
- Elementary: Nickajack
- Middle: Griffin
- High: Campbell
Source: GAMLS. This data may not be complete. We recommend contacting the local school district to confirm school assignments for this home.
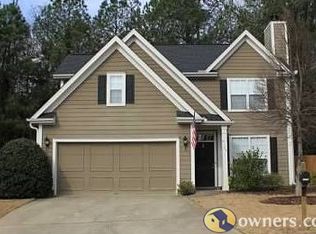
- $455,4003 bd3 ba1.8k sqft4105 Berryhill Trce SE, Smyrna, GA 30082Off Market
- $510,0003 bd3 ba2.1k sqft2168 Berryhill Cir SE, Smyrna, GA 30082Sold
- $394,7003 bd2 ba1.4k sqft4101 Berryhill Trce SE, Smyrna, GA 30082Off Market
- $470,6004 bd3 ba2.1k sqft2170 Berryhill Cir SE, Smyrna, GA 30082Off Market
- $512,4004 bd3 ba2.3k sqft2198 Berryhill Cir SE, Smyrna, GA 30082Off Market
- $462,0003 bd3 ba1.6k sqft4108 Berryhill Trce SE, Smyrna, GA 30082Sold
- $468,8003 bd2 ba2.1k sqft4471 King Springs Rd SE, Smyrna, GA 30082Off Market
- $557,4005 bd3 ba3.1k sqft4467 King Springs Rd SE, Smyrna, GA 30082Off Market
A local agent can set up tours, give advice and negotiate with sellers.
Similar homes
- $494,9003 bd3 ba2.1k sqft2119 Berryhill Cir SE, Smyrna, GA 30082For Sale

 MLS ID #7802705, Phung Phong, Virtual Properties Realty. Biz. FMLS GA
 - $489,9003 bd3 ba1.5k sqft932 Sharon Cir SE, Smyrna, GA 30080Active
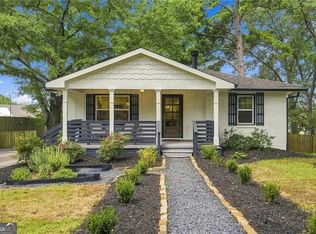
 MLS ID #10824922, Kathy Heetland, Atlanta Fine Homes - Sotheby's Int'l. GAMLS
 - $452,5004 bd3 ba2.3k sqft1309 Laurel Cliff Dr SE, Smyrna, GA 30082Active
 MLS ID #10721951, The Archer Group, eXp Realty. GAMLS
 - $415,0003 bd3 ba1.8k sqft1450 Gaylor Dr SE, Smyrna, GA 30082Active
 MLS ID #10820873, Jhenell Campbell, Atlanta Real Estate Consultants. GAMLS
 - $514,9004 bd2 ba1.8k sqft1554 Cooper Lake Rd SE, Smyrna, GA 30082ActiveMLS ID #10636060, David Coiro, Chapman Hall Realtors. GAMLS
- $549,0003 bd2 ba1.6k sqft1457 Spruce Dr SE, Smyrna, GA 30080ActiveMLS ID #10825990, Catherine Edwards, Ansley RE|Christie's Int'l RE. GAMLS
- $525,0004 bd4 ba2.4k sqft3982 Green Forest Pkwy SE, Smyrna, GA 30082For SaleMLS ID #7762105, The Griffith Group, Atlanta Fine Homes Sotheby's International. FMLS GA
- $499,9003 bd2 ba2.1k sqft3923 Concord Walk Dr SE, Smyrna, GA 30082ActiveMLS ID #10793975, Sherri Godwin, Atlanta Communities. GAMLS
- $549,0003 bd2 ba1.4k sqft1206 Pinehurst Cir SE, Smyrna, GA 30080ActiveMLS ID #10823075, Jack Hagan, eXp Realty. GAMLS
- $574,9004 bd3 ba2.2k sqft1807 Hidden Springs Walk SE, Smyrna, GA 30082ActiveMLS ID #10778841, Miguelle Millo, Vineyard Real Estate Group. GAMLS
- $489,0003 bd3 ba2.4k sqft3690 Wisteria Ln SE, Smyrna, GA 30082ActiveMLS ID #10798695, Brad Feiman, eXp Realty. GAMLS
- $515,0004 bd4 ba2.5k sqft301 Garland Woods Ct, Smyrna, GA 30082Active Under ContractMLS ID #10806693, Cassandra M Bickel, ERA Sunrise Realty. GAMLS
- $509,9004 bd4 ba2.3k sqft4293 Laurel Creek Ct SE #10, Smyrna, GA 30080ActiveMLS ID #10772519, Beau Germain, Coldwell Banker Realty. GAMLS
- $575,0004 bd4 ba2.5k sqft3541 S Sherwood Rd SE, Smyrna, GA 30082ActiveMLS ID #10818370, Brandon Nunley, Ansley RE | Christie's Int'l RE. GAMLS
- $650,0004 bd3 ba2.7k sqft4159 King Valley Dr, Smyrna, GA 30082ActiveMLS ID #10768699, Janet M Ross, eXp Realty. GAMLS
- $490,0003 bd2 ba1.4k sqft3570 Lee St SE, Smyrna, GA 30080For SaleMLS ID #7810066, Jeff Carter, Quintus Corporation. FMLS GA
- $524,9004 bd4 ba2.9k sqft189 Castlebar Ct SE, Mableton, GA 30126ActiveMLS ID #10764368, Patricia Chung, Harry Norman Realtors. GAMLS
- $589,0004 bd3 ba1.7k sqft3941 Lake Dr SE, Smyrna, GA 30082ActiveMLS ID #10760347, Samantha Downey, Atlanta Communities. GAMLS
- $550,0003 bd3 ba1.9k sqft2126 Berryhill Cir SE, Smyrna, GA 30082For Sale By Owner
- $545,0003 bd3 ba2.2k sqft1781 Mackinaw Pl SE, Smyrna, GA 30080For SaleMLS ID #7811773, Heather ARMSTRONG, Atlanta Fine Homes Sotheby's International. FMLS GA
