Attention investors, flippers, and cash buyers! Rare opportunity with multiple living spaces on over an acre of land! Bring your vision and unlock the incredible potential of this unique property! Located in a desirable rental area and zoned for Newsome High School, this property offers an exciting opportunity for investors looking to renovate, add value, and explore multiple income streams! The spacious 3-bedroom, 2-bathroom main home features an inviting open floor plan, a beautifully updated tiled bathroom, a metal roof installed in 2023, A/C replaced in 2022, and a screened lanai perfect for enjoying the Florida lifestyle. The main home has its own electric meter and septic system. The property also features a separate efficiency unit and an additional 2-bedroom, 1-bathroom manufactured home, offering three distinct living spaces with the potential for multiple rental income streams. The efficiency and manufactured home share a second electric meter and septic system, while one well services the entire property. Additional highlights include a spacious 600-square-foot garage/workshop, a carport, and over an acre of land with plenty of space and possibilities! Whether you're looking for your next fix-and-flip, a potential income-producing investment, or a unique property with multiple living arrangements, this one deserves your attention! Property needs TLC, giving investors the opportunity to make improvements and maximize its potential. Cash only.
Pending
$225,000
14305 BALM BOYETTE ROAD, RIVERVIEW, FL 33579
3beds
1,352sqft
Manufactured Home, Single Family Residence
Built in 2006
1.05 Acres Lot
$221,900 Zestimate®
$166/sqft
$-- HOA
What's special
Beautifully updated tiled bathroomInviting open floor plan
- 15 days
- 905
- 70
Likely to sell faster than
Zillow last checked:
Listing updated:
Listed by:
Matt Pereira 813-399-9166,
BLUE PEAK REALTY LLC 727-777-7100
Source: Stellar MLS,MLS#: TB8558958 Originating MLS: Orlando Regional
Facts & features
Interior
Bedrooms & bathrooms
- Bedrooms: 3
- Bathrooms: 2
- Full bathrooms: 2
Primary bedroom
- Features: Walk-In Closet(s)
- Level: First
Great room
- Level: First
Kitchen
- Level: First
Living room
- Level: First
Heating
- Central
Cooling
- Central Air
Appliances
- Included: Dishwasher, Range, Refrigerator
- Laundry: Inside
Features
- Ceiling Fan(s), Living Room/Dining Room Combo, Thermostat
- Flooring: Other, Tile, Vinyl
- Has fireplace: Yes
- Fireplace features: Family Room
Interior area
- Total structure area: 1,612
- Total interior livable area: 1,352 sqft
Video & virtual tour
Property
Parking
- Total spaces: 2
- Parking features: Garage, Carport
- Garage spaces: 1
- Carport spaces: 1
- Covered spaces: 2
Features
- Levels: One
- Stories: 1
- Patio & porch: Screened
- Exterior features: Other, Private Yard
Lot
- Size: 1.05 Acres
- Features: In County, Level, Oversized Lot
- Residential vegetation: Trees/Landscaped, Wooded
Details
- Additional structures: Guest House, Other, Shed(s), Storage
- Parcel number: U243120ZZZ00000317330.0
- Zoning: AS-1
- Special conditions: None
Construction
Type & style
- Home type: MobileManufactured
- Property subtype: Manufactured Home, Single Family Residence
Materials
- Metal Frame, Other, Vinyl Siding
- Foundation: Crawlspace
- Roof: Metal
Condition
- Fixer
- New construction: No
- Year built: 2006
Utilities & green energy
- Sewer: Septic Tank
- Water: Well
- Utilities for property: Cable Connected, Electricity Connected, Private
Community & HOA
Community
- Pet fee: $0 monthly
- Subdivision: UNPLATTED
HOA
- Has HOA: No
Location
- Region: Riverview
Financial & listing details
- Price per square foot: $166/sqft
- Tax assessed value: $125,596
- Annual tax amount: $1,354
- Date on market: 10/16/2026
- Cumulative days on market: 16 days
- Listing terms: Cash
- Ownership: Fee Simple
- Total actual rent: 0
- Electric utility on property: Yes
- Road surface type: Paved
- Body type: Double Wide
Estimated market value
$221,900
$211,000 - $233,000
Not available
Price history
| Date | Event | Price |
|---|---|---|
| 10/25/2026 | Pending sale | $225,000$166/sqft |
Source:  Stellar MLS #TB8558958 Report a problem | ||
| 10/16/2026 | Listed for sale | $225,000+350%$166/sqft |
Source: Stellar MLS #TB8558958 Report a problem | ||
| 4/19/2001 | Sold | $50,000+25%$37/sqft |
Source: Public Record Report a problem | ||
| 11/17/1995 | Sold | $40,000$30/sqft |
Source: Public Record Report a problem | ||
Public tax history
| Year | Property taxes | Tax assessment |
|---|---|---|
| 2025 | $1,355 +15.7% | $86,474 +2.9% |
| 2024 | $1,171 +5.9% | $84,037 +3% |
| 2023 | $1,107 +11.3% | $81,589 +3% |
| 2022 | $994 +2.3% | $79,213 +3% |
| 2021 | $972 +7.9% | $76,906 +1.4% |
| 2020 | $900 +8% | $75,844 +2.3% |
| 2019 | $833 | $74,139 +1.9% |
| 2018 | $833 -4.6% | $72,757 +0% |
| 2017 | $873 +1.1% | $72,751 +4.2% |
| 2016 | $864 +1% | $69,795 +1.2% |
| 2015 | $856 +1.4% | $68,984 |
| 2014 | $844 | $68,984 -6.5% |
| 2013 | $844 -5.8% | $73,818 +4.1% |
| 2012 | $896 -37.1% | $70,918 -29.2% |
| 2010 | $1,423 -7.1% | $100,160 -5.7% |
| 2009 | $1,533 +0.5% | $106,163 +0.1% |
| 2008 | $1,525 -12.4% | $106,057 +3% |
| 2007 | $1,741 +144.8% | $102,968 +108.3% |
| 2005 | $711 | $49,430 -2.5% |
| 2004 | -- | $50,674 +28.4% |
| 2003 | -- | $39,464 +10% |
| 2002 | -- | $35,865 +139.1% |
| 2001 | -- | $15,002 -53.4% |
| 2000 | $146 | $32,223 |
Find assessor info on the county website
Monthly payment
Climate risks
Neighborhood: 33579
Nearby schools
Schools provided by the listing agent
- Elementary: Pinecrest-HB
- Middle: Barrington Middle
- High: Newsome-HB
Source: Stellar MLS. This data may not be complete. We recommend contacting the local school district to confirm school assignments for this home.
- $312,0003 bd2 ba2.3k sqft14310 Balm Boyette Rd, Riverview, FL 33579Off Market
- $274,2002 bd1 ba1k sqft14309 Balm Boyette Rd, Riverview, FL 33579Off Market
- $304,7003 bd2 ba1.6k sqft13605 Bears Den Trl, Riverview, FL 33579Off Market
- $311,1003 bd2 ba1.6k sqft14250 Balm Boyette Rd, Riverview, FL 33579Off Market
Similar homes
- $220,0003 bd2 ba1.7k sqft12273 Shining Willow St, Riverview, FL 33579Active
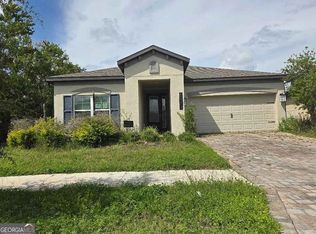
 MLS ID #10879010, Jamie L Boone, Federa. GAMLS
- $240,0003 bd2 ba1.3k sqft13612 LARAWAY DRIVE, RIVERVIEW, FL 33579For Sale

 MLS ID #TB8560411, James Baker, FLORIDA FEDERATED REALTY INC. Stellar MLS
- $269,0002 bd2 ba831 sqft12408 ELNORA DRIVE, RIVERVIEW, FL 33579For Sale
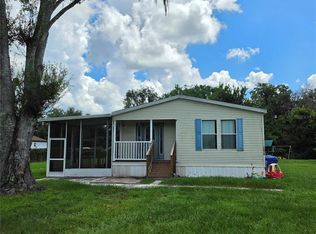 MLS ID #TB8547429, Jose Espinosa, MARKET TAMPA LLC. Stellar MLS
- $259,0003 bd2 ba960 sqft12415 TOCCI LANE, RIVERVIEW, FL 33579For Sale
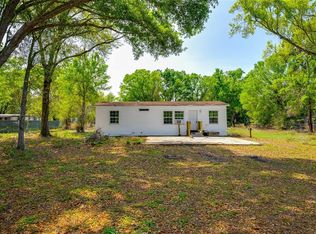 MLS ID #O6390618, Lorena Hernandez, SAFETYNET REALTY. Stellar MLS
- $299,0003 bd2 ba1.5k sqft12009 GLENHILL DRIVE, RIVERVIEW, FL 33569For SaleMLS ID #TB8560045, Arlen Franz, INTEGRITY REAL ESTATE ADVISORS. Stellar MLS
- $294,9003 bd3 ba1.5k sqft11837 BRENFORD CREST DRIVE, RIVERVIEW, FL 33579For SaleMLS ID #O6453806, Mark D'Italia, PROPERTY LOGIC RE. Stellar MLS
- $239,9003 bd2 ba1.2k sqft13109 ELGAR PLACE, RIVERVIEW, FL 33579For SaleMLS ID #TB8512273, Anna Davis, DAVIS REALTY, INC.. Stellar MLS
- $299,0003 bd2 ba1k sqft13508 PRESTWICK DRIVE, RIVERVIEW, FL 33579For SaleMLS ID #TB8562175, Irene Cheng, KELLER WILLIAMS ST PETE REALTY. Stellar MLS
- $215,0003 bd3 ba1.5k sqft10928 KEYS GATE DR, RIVERVIEW, FL 33579For SaleMLS ID #TB8519186, Luis Castellanos, DALTON WADE INC. Stellar MLS
- $225,0002 bd3 ba1.4k sqft12923 DREAM CATCHER WAY #1, RIVERVIEW, FL 33579For SaleMLS ID #TB8545775, Daniel Orbin, LOMBARDO TEAM REAL ESTATE LLC. Stellar MLS
- $260,0003 bd2 ba1.3k sqft12922 FIELDMOOR COURT, RIVERVIEW, FL 33579For SaleMLS ID #TB8540146, Logan Faris, COASTAL PIONEER REALTY. Stellar MLS
- $320,0003 bd2 ba924 sqft12005 ROSE LANE, RIVERVIEW, FL 33569For SaleMLS ID #TB8559025, Jose Espinosa, MARKET TAMPA LLC. Stellar MLS
- $249,0003 bd3 ba1.6k sqft12942 UTOPIA GARDENS WAY, RIVERVIEW, FL 33579For SaleMLS ID #TB8543574, Katrina DeMorato, KEYS TO THE BAY REAL ESTATE. Stellar MLS
- $189,0003 bd3 ba1.4k sqft12910 JESSUP WATCH PLACE, RIVERVIEW, FL 33579For SaleMLS ID #TB8554295, Irene Sandiego, TAMPA4U.COM REALTY,LLC. Stellar MLS
- $239,9002 bd1 ba1.5k sqft15016 SCANT STREET, WIMAUMA, FL 33598For SaleMLS ID #TB8527890, Peggy Couch, UNIVERSAL REALTY. Stellar MLS
- $214,9992 bd3 ba1.5k sqft10818 BRICKSIDE COURT, RIVERVIEW, FL 33579For SaleMLS ID #TB8515591, Melissa Hicks, SIGNATURE REALTY ASSOCIATES. Stellar MLS
- $200,5002 bd3 ba1.5k sqft10815 BRICKSIDE COURT, RIVERVIEW, FL 33579For SaleMLS ID #TB8531375, Andrew Skidmore, ALL READY PROPERTY MANAGEMENT. Stellar MLS
- $198,9003 bd3 ba1.4k sqft10805 KEYS GATE DRIVE, RIVERVIEW, FL 33579For SaleMLS ID #TB8473693, Samuel Rodriguez, PEOPLE'S CHOICE REALTY SVC LLC. Stellar MLS
