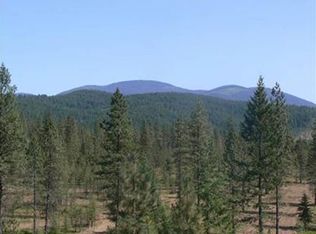
Wake up to breathtaking mountain views on nearly 20 acres of beautifully maintained countryside, bordering park and recreation land. This single-level home boasts a bright, open layout, perfect for entertaining. Relax on the spacious patio, unwind in the hot tub under the stars, and enjoy peace and privacy. An auto-switch generator ensures comfort, while a massive 40x60 drive-through shop with 12x14 doors, power, concrete floors, and a gravel pad by the shop is perfect for your projects. Plus, a newly constructed chicken coop, an insulated garage for a gym or crafts, and RV hookups round out this rare gem. Enjoy no HOA and endless possibilities!
Active
$775,000
14305 E Nelson Rd, Elk, WA 99009
3beds
2baths
1,940sqft
Est.: Get pre-qualified
Single Family Residence
Built in 2013
19.88 Acres Lot
$749,900 Zestimate®
$399/sqft
$-- HOA
What's special
Rv hookupsBreathtaking mountain viewsSingle-level homePerfect for entertainingNewly constructed chicken coopSpacious patioBright open layout
- 1 day |
- 66 |
- 2 |
Zillow last checked:
Listing updated:
Listed by:
Evette Behan Phone:509-879-2468,
Keller Williams Spokane - Main
Source: SMLS as distributed by MLS GRID,MLS#: 202612243
Tour with a local agent
Facts & features
Interior
Bedrooms & bathrooms
- Bedrooms: 3
- Bathrooms: 2
First floor
- Level: First
- Area: 1940 Square Feet
Heating
- Forced Air, Heat Pump, Propane
Cooling
- Central Air
Appliances
- Included: Range, Dishwasher, Refrigerator, Microwave, Washer, Dryer
Features
- Flooring: Wood
- Basement: Crawl Space
- Has fireplace: No
Interior area
- Total structure area: 1,940
- Total interior livable area: 1,940 sqft
Property
Parking
- Total spaces: 2
- Parking features: Attached, RV Access/Parking, Workshop in Garage
- Garage spaces: 2
Features
- Levels: One
- Stories: 1
- Has view: Yes
- View description: Territorial
Lot
- Size: 19.88 Acres
- Features: Views, Level, Open Lot, Oversized Lot, Horses Allowed
Details
- Additional structures: Workshop
- Parcel number: 49232.9065
- Horses can be raised: Yes
Construction
Type & style
- Home type: SingleFamily
- Architectural style: Ranch
- Property subtype: Single Family Residence
Materials
- Fiber Cement
- Roof: Composition
Condition
- New construction: No
- Year built: 2013
Community & HOA
Community
- Subdivision: Nelson Heights
HOA
- Has HOA: No
Location
- Region: Elk
Financial & listing details
- Price per square foot: $399/sqft
- Tax assessed value: $555,100
- Annual tax amount: $4,405
- Date on market: 5/28/2026
- Listing terms: FHA,VA Loan,Conventional,Cash
- Road surface type: Paved, Gravel
Estimated market value
$749,900
$712,000 - $787,000
$2,693/mo
Price history
| Date | Event | Price |
|---|---|---|
| 5/28/2026 | Listed for sale | $775,000$399/sqft |
Source:  SMLS as distributed by MLS GRID #202612243 Report a problem SMLS as distributed by MLS GRID #202612243 Report a problem | ||
| 5/14/2026 | Listing removed | $775,000$399/sqft |
Source: SMLS as distributed by MLS GRID #202612243 Report a problem | ||
| 2/15/2026 | Listed for sale | $775,000$399/sqft |
Source: SMLS as distributed by MLS GRID #202612243 Report a problem | ||
| 2/15/2026 | Listing removed | $775,000$399/sqft |
Source: SMLS as distributed by MLS GRID #202523157 Report a problem | ||
| 12/2/2025 | Price change | $775,000-1.3%$399/sqft |
Source: SMLS as distributed by MLS GRID #202523157 Report a problem | ||
| 8/29/2025 | Listed for sale | $785,000+127.5%$405/sqft |
Source: SMLS as distributed by MLS GRID #202523157 Report a problem | ||
| 9/11/2017 | Sold | $345,000+1.8%$178/sqft |
Source: SMLS as distributed by MLS GRID #201722007 Report a problem | ||
| 8/17/2017 | Pending sale | $339,000$175/sqft |
Source: EXIT REAL ESTATE NORTH #201722007 Report a problem | ||
| 7/31/2017 | Listed for sale | $339,000+429.7%$175/sqft |
Source: Exit Real Estate North #201722007 Report a problem | ||
| 11/1/2012 | Sold | $64,000-77.4%$33/sqft |
Source: Public Record Report a problem | ||
| 1/28/2012 | Listing removed | $282,939$146/sqft |
Source: Real Living #266498 Report a problem | ||
| 8/25/2011 | Listed for sale | $282,939$146/sqft |
Source: Real Living #266498 Report a problem | ||
Public tax history
| Year | Property taxes | Tax assessment |
|---|---|---|
| 2024 | $4,405 +56.9% | $555,100 +52.9% |
| 2023 | $2,808 -37.3% | $363,120 -36.7% |
| 2022 | $4,481 +2.2% | $573,220 +25.3% |
| 2021 | $4,384 +25.6% | $457,640 +32.6% |
| 2020 | $3,491 +7.5% | $345,160 +4.8% |
| 2019 | $3,249 | $329,460 +30.8% |
| 2018 | $3,249 +14.8% | $251,960 +4.1% |
| 2017 | $2,829 +7% | $242,060 +2.2% |
| 2016 | $2,645 +40.6% | $236,860 +48% |
| 2015 | $1,882 | $160,060 -1% |
| 2014 | $1,882 | $161,690 |
| 2013 | $1,882 +9% | -- |
| 2011 | $1,726 +199.6% | -- |
| 2010 | $576 | -- |
Find assessor info on the county website
Monthly payment
Est. payment$--/mo
Payment breakdown
Explore the cost of this home by adjusting the details. Changes won't be saved.
All calculations are estimates and provided by Zillow, Inc. for informational purposes only. Actual amounts may vary.
HOA fees may include property taxes on listings classified as Co-Ops. Contact the listing agent and/or owner for fee details.
Mortgage interest rates are dependent on a number of factors, including credit score, down payment, and repayment length. Interest rate data provided by Zillow Group Marketplace, Inc. as of 1/1/1970 from various mortgage lenders with which we have lead or other similar arrangements; the Estimated Payment is an average of those rates.
See how much you could borrow to make a competitive offer.
Climate risks
Neighborhood: 99009
Nearby schools
GreatSchools rating
- 6/10Riverside Elementary SchoolGrades: PK-5Distance: 7 mi
- 6/10Riverside Middle SchoolGrades: 6-8Distance: 7 mi
- 7/10Riverside High SchoolGrades: 9-12Distance: 6.8 mi
Schools provided by the listing agent
- Elementary: Riverside
- Middle: Riverside
- High: Riverside
- District: Riverside
Source: SMLS as distributed by MLS GRID. This data may not be complete. We recommend contacting the local school district to confirm school assignments for this home.
A local agent can set up tours, give advice and negotiate with sellers.

- Washington
- Spokane County
- Elk
- 99009
- 14305 E Nelson Rd
Nearby cities
Nearby zip codes
Other Elk Topics
