Don't miss out on this comfortable ranch-style home sitting on 2.31 acres in the East Central School District. The home features 3 bedrooms, 2 baths, and approximately 1,759 square feet. An open living/dining concept brings the family together for meals and family time. A wood-burning fireplace and the light smear paint on the fireplace wall add to the ambience of the living/great room. Outside there is plenty of room for kids to play and oak trees to climb. If you desire an exterior storage building then check out the 35 ft by 45 ft metal building with a roll-up door. It offers plenty of options, from a workshop to car storage to a repair garage, to a kids' playroom, and much more. The building has additional outside covered storage on the right side that is perfect for parking lawn equipment, four-wheelers, or even a small boat. An additional feature is the house sits a good distance off the road, allowing room in the front for kids and pets to play safely. The exterior brick has been mortar smeared, giving the house a lighter, fresher appeal that blends in perfectly with the metal roof. In addition to a single-car garage with a door opener, there is a metal two-car garage. The house has a septic system and water well. And there is more ... two blueberry plants that provide berries for family and friends, as well as a satsuma tree.
Active
Price cut: $10K (9/25)
$325,000
14305 Timber Ridge Dr, Moss Point, MS 39562
3beds
1,769sqft
Residential, Single Family Residence
Built in 1975
2.31 Acres Lot
$312,800 Zestimate®
$184/sqft
$-- HOA
What's special
Metal two-car garageAdditional outside covered storageSatsuma treeOak trees to climbWood-burning fireplaceMetal roofTwo blueberry plants
- 60 days
- 325
- 29
Zillow last checked:
Listing updated:
Listed by:
Mike M Wixon 228-327-0388,
Coldwell Banker Smith Home Rltrs-Gautier 228-497-1800
Source: MLS United,MLS#: 4160241
Facts & features
Interior
Bedrooms & bathrooms
- Bedrooms: 3
- Bathrooms: 2
- Full bathrooms: 2
Heating
- Central, Electric, Fireplace(s)
Cooling
- Ceiling Fan(s), Central Air, Electric
Appliances
- Included: Dishwasher, Electric Range, Electric Water Heater, Exhaust Fan, Microwave
- Laundry: Inside, Laundry Room
Features
- Ceiling Fan(s), Entrance Foyer, Open Floorplan, Pantry, Breakfast Bar
- Flooring: Vinyl, Carpet, Ceramic Tile
- Doors: Dead Bolt Lock(s)
- Windows: Screens
- Has fireplace: Yes
- Fireplace features: Great Room, Wood Burning Stove
Interior area
- Total structure area: 1,769
- Total interior livable area: 1,769 sqft
Video & virtual tour
Property
Parking
- Total spaces: 3
- Parking features: Carport, Concrete, Driveway, Garage Door Opener
- Garage spaces: 1
- Carport spaces: 2
- Covered spaces: 3
- Has uncovered spaces: Yes
Features
- Levels: One
- Stories: 1
- Patio & porch: Front Porch
- Exterior features: Other
Lot
- Size: 2.31 Acres
- Features: Level, Many Trees
Details
- Additional structures: Workshop
- Parcel number: 01006040.560
Construction
Type & style
- Home type: SingleFamily
- Architectural style: Ranch
- Property subtype: Residential, Single Family Residence
Materials
- Vinyl, Brick
- Foundation: Slab
- Roof: Metal
Condition
- Move In Ready
- New construction: No
- Year built: 1975
Utilities & green energy
- Sewer: Septic Tank
- Water: Well
- Utilities for property: Electricity Connected, Water Connected
Community & HOA
Community
- Subdivision: Metes And Bounds
HOA
- Has HOA: No
Location
- Region: Moss Point
Financial & listing details
- Price per square foot: $184/sqft
- Tax assessed value: $106,032
- Annual tax amount: $960
- Date on market: 8/24/2026
- Electric utility on property: Yes
Estimated market value
$312,800
$297,000 - $328,000
$1,697/mo
Price history
| Date | Event | Price |
|---|---|---|
| 9/25/2026 | Price change | $325,000-3%$184/sqft |
Source: MLS United #4160241 Report a problem | ||
| 8/24/2026 | Listed for sale | $335,000$189/sqft |
Source: MLS United #4160241 Report a problem | ||
| 3/5/2021 | Sold | -- |
Source: MLS United #18308001_3370511 Report a problem | ||
Public tax history
| Year | Property taxes | Tax assessment |
|---|---|---|
| 2025 | $960 +10.4% | $10,603 -41.2% |
| 2024 | $870 +0.8% | $18,044 |
| 2023 | $863 +3.1% | $18,044 |
| 2022 | $837 -51.1% | $18,044 -33.7% |
| 2021 | $1,713 +721.1% | $27,214 +194.9% |
| 2020 | $209 -3.7% | $9,227 -0.6% |
| 2018 | $217 | $9,279 |
| 2017 | $217 +2.4% | $9,279 |
| 2016 | $212 | $9,279 -87.7% |
| 2015 | $212 +2389.8% | $75,710 +873% |
| 2014 | $9 -73.4% | $7,781 |
| 2013 | $32 -97.7% | $7,781 -37.6% |
| 2012 | $1,417 -13.3% | $12,461 -14.9% |
| 2011 | $1,635 -7.7% | $14,642 -7.7% |
| 2010 | $1,771 +0.3% | $15,857 |
| 2009 | $1,765 -1% | $15,857 |
| 2008 | $1,783 +47.9% | $15,857 +54.1% |
| 2007 | $1,205 | $10,289 |
| 2006 | $1,205 | $10,289 +50% |
| 2005 | -- | $6,859 |
| 2004 | -- | $6,859 |
| 2003 | -- | $6,859 |
| 2002 | -- | $6,859 +8.9% |
| 2001 | $37 | $6,297 |
| 2000 | $37 | $6,297 |
Find assessor info on the county website
Monthly payment
Est. payment
Payment breakdown
Explore the cost of this home by adjusting the details. Changes won't be saved.Climate risks
Neighborhood: 39562
Nearby schools
Schools provided by the listing agent
- High: East Central
Source: MLS United. This data may not be complete. We recommend contacting the local school district to confirm school assignments for this home.
- $11,150-- bd-- ba-- sqft14304 Timber Ridge Dr, Moss Point, MS 39562Off Market
- $340,6004 bd4 ba2.5k sqft14405 Timber Ridge Dr, Moss Point, MS 39562Off Market
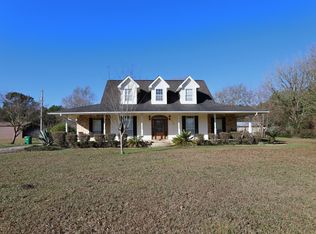
- $285,000-- bd3 ba2.2k sqft14301 Timber Ridge Dr, Moss Point, MS 39562Off Market
- $210,2003 bd2 ba1.4k sqft14409 Timber Ridge Dr, Moss Point, MS 39562Off Market
Similar homes
- $325,0003 bd2 ba1.7k sqft3400 Yucca Ave, Moss Point, MS 39562For Sale
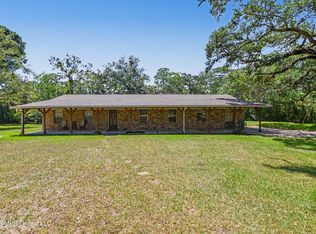 MLS ID #4159228, Sherri H Thornton, Coldwell Banker Alfonso Realty-Pascag. MLS United
 - $309,0003 bd2 ba1.9k sqft10132 Graystone Dr, Moss Point, MS 39562For Sale
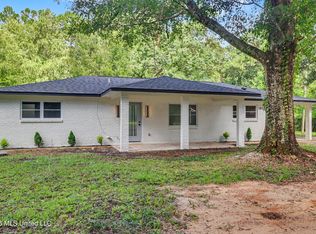 MLS ID #4157086, Jonathan Fernandez, Century 21 Busch Realty Group. MLS United
 - $264,9003 bd2 ba1.9k sqft18832 Highway 63, Moss Point, MS 39562For Sale
 MLS ID #4164359, Michael E Palmero, 1401 Realty Group. MLS United
 - $219,0003 bd2 ba1.5k sqft6301 Cleo Dr, Moss Point, MS 39562For Sale
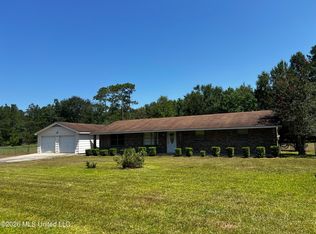 MLS ID #4155303, Patrick Merrill, Coldwell Banker Smith Home Rltrs-Gautier. MLS United
