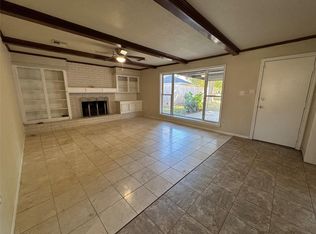
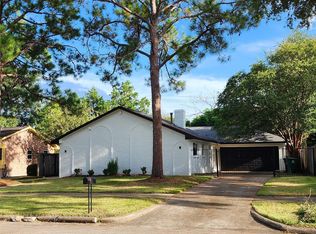
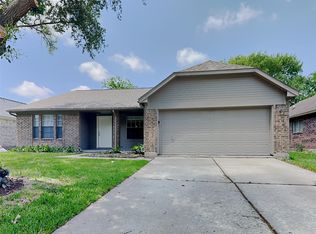
Welcome to this stunning, beautifully rebuilt 4-bedroom, 2.5-bath home, transformed from top to bottom with the look and feel of new construction! Enjoy soaring ceilings, a gorgeous exposed wood beam, and beautiful views of the private courtyard. The spectacular kitchen features a huge island, elegant quartz countertops, and beautifully designed custom-style cabinetry, perfect for entertaining! Extensive upgrades include a new roof, water heater, HVAC system, plumbing system, electrical system, windows, gorgeous LVP flooring, new insulation throughout the entire home and a beautiful new cedar fence. Elegantly renovated bathrooms and an incredible oversized closet make this home truly exceptional. Every detail has been thoughtfully designed! Ideally located in Houston’s desirable 77077 area, minutes from CityCentre, Memorial City Mall, shopping, dining, and entertainment. Pictures simply don’t do it justice! This one-of-a-kind home is a must-see. Schedule your private showing today!
For sale
$499,000
14307 Burgoyne Rd, Houston, TX 77077
4beds
1,815sqft
Single Family Residence
Built in 1972
8,049 Square Feet Lot
$475,900 Zestimate®
$275/sqft
$50/mo HOA
What's special
Beautiful new cedar fenceGorgeous lvp flooringIncredible oversized closetHuge islandElegant quartz countertopsElegantly renovated bathroomsSoaring ceilings
- 8 days
- 226
- 26
Likely to sell faster than
Zillow last checked:
Listing updated:
Listed by:
Lydia Robles TREC #0660746 832-287-1135,
HomeSmart
Source: HAR,MLS#: 19779653
Facts & features
Interior
Bedrooms & bathrooms
- Bedrooms: 4
- Bathrooms: 3
- Full bathrooms: 2
- 1/2 bathrooms: 1
Primary bedroom
- Level: First
- Area: 238
- Dimensions: 17X14
Bedroom
- Level: First
- Area: 132
- Dimensions: 12X11
Bedroom
- Level: First
- Area: 132
- Dimensions: 12X11
Bedroom
- Level: First
- Area: 110
- Dimensions: 11X10
Dining room
- Level: First
- Area: 182
- Dimensions: 14X13
Kitchen
- Level: First
- Area: 272
- Dimensions: 17X16
Living room
- Level: First
- Area: 308
- Dimensions: 22X14
Utility room
- Level: First
- Area: 45
- Dimensions: 9X5
Heating
- Natural Gas
Cooling
- Ceiling Fan(s), Electric
Appliances
- Included: Disposal, Gas Oven, Microwave, Gas Range, Dishwasher
- Laundry: Gas Dryer Hookup, Washer Hookup
Features
- High Ceilings, All Bedrooms Down, En-Suite Bath, Primary Bed - 1st Floor, Walk-In Closet(s)
- Flooring: Vinyl
- Number of fireplaces: 1
- Fireplace features: Gas
Interior area
- Total structure area: 1,815
- Total interior livable area: 1,815 sqft
Video & virtual tour
Property
Parking
- Total spaces: 2
- Parking features: Attached, Double-Wide Driveway
- Attached garage spaces: 2
Features
- Stories: 1
- Fencing: Back Yard,Full
Lot
- Size: 8,049 Square Feet
- Features: Back Yard, Subdivided, 0 Up To 1/4 Acre
Details
- Parcel number: 1033050000005
Construction
Type & style
- Home type: SingleFamily
- Architectural style: Traditional
- Property subtype: Single Family Residence
Materials
- Brick, Cement Siding, Wood Siding
- Foundation: Slab
- Roof: Composition
Condition
- New construction: No
- Year built: 1972
Utilities & green energy
- Sewer: Public Sewer
- Water: Public
Community & HOA
Community
- Features: Subdivision Tennis Court
- Subdivision: Briar Village Sec 01
HOA
- Has HOA: Yes
- Amenities included: Playground, Pool, Tennis Court(s)
- HOA fee: $598 annually
Location
- Region: Houston
Financial & listing details
- Price per square foot: $275/sqft
- Tax assessed value: $271,446
- Annual tax amount: $5,280
- Date on market: 11/14/2026
- Listing terms: Cash,Conventional,FHA,Investor,Other,VA Loan
Estimated market value
$475,900
$452,000 - $500,000
$2,209/mo
Price history
| Date | Event | Price |
|---|---|---|
| 11/14/2026 | Listed for sale | $499,000+126.8%$275/sqft |
Source:  HAR #19779653 Report a problem | ||
| 3/26/2026 | Sold | -- |
Source: Agent Provided Report a problem | ||
| 3/16/2026 | Pending sale | $220,000$121/sqft |
Source: HAR #80880825 Report a problem | ||
| 3/13/2026 | Listed for sale | $220,000$121/sqft |
Source: HAR #80880825 Report a problem | ||
| 2/27/2026 | Pending sale | $220,000$121/sqft |
Source: HAR #80880825 Report a problem | ||
| 2/23/2026 | Listed for sale | $220,000$121/sqft |
Source: HAR #80880825 Report a problem | ||
Public tax history
| Year | Property taxes | Tax assessment |
|---|---|---|
| 2025 | $3,393 -7.9% | $271,446 |
| 2024 | $3,683 +9.6% | $271,446 -1.3% |
| 2023 | $3,362 -11.3% | $274,935 +11.5% |
| 2022 | $3,792 | $246,673 +13.9% |
| 2021 | -- | $216,518 +5.9% |
| 2020 | $3,651 -1% | $204,433 |
| 2019 | $3,686 +4% | $204,433 +7.9% |
| 2018 | $3,545 | $189,412 |
| 2017 | $3,545 +9.3% | $189,412 +1.9% |
| 2016 | $3,243 +15.8% | $185,792 +3.6% |
| 2015 | $2,800 | $179,269 +7.1% |
| 2014 | $2,800 | $167,319 +27.7% |
| 2013 | -- | $131,019 |
| 2012 | -- | $131,019 -9.1% |
| 2011 | -- | $144,149 |
| 2010 | -- | $144,149 -2.5% |
| 2009 | -- | $147,919 +3.2% |
| 2008 | -- | $143,368 |
| 2007 | -- | $143,368 +4.8% |
| 2006 | -- | $136,822 +4.4% |
| 2005 | -- | $131,100 |
| 2004 | -- | $131,100 +5% |
| 2003 | -- | $124,800 +10.4% |
| 2002 | -- | $113,000 +5.5% |
| 2001 | -- | $107,100 +10% |
| 2000 | -- | $97,400 |
Find assessor info on the county website
Monthly payment
Est. payment
Payment breakdown
Explore the cost of this home by adjusting the details. Changes won't be saved.Climate risks
Neighborhood: Eldridge - West Oaks
Nearby schools
Schools provided by the listing agent
- Elementary: Daily Elementary School
- Middle: West Briar Middle School
- High: Westside High School
Source: HAR. This data may not be complete. We recommend contacting the local school district to confirm school assignments for this home.

Similar homes
- $275,0004 bd3 ba2.4k sqft11319 Briar Forest Dr, Houston, TX 77077For Sale
 MLS ID #64598090, Luis Navarro, HomeSmart. HAR
- $349,9904 bd3 ba2.2k sqft15918 Tumbling Rapids Dr, Houston, TX 77084For Sale
 MLS ID #75646867, Yvonne Pruneda, Nan & Company Properties - Corporate Office (Heights). HAR
- $315,0003 bd2 ba1.7k sqft12875 Westella Dr, Houston, TX 77077For Sale
 MLS ID #43487252, Rico Saucedo, NB Elite Realty. HAR
- $280,0004 bd2 ba2k sqft7806 San Lucas Dr, Houston, TX 77083For Sale
 MLS ID #83966039, Bea Flores, Sovereign Real Estate Grp. HAR
