Rustic Country Living in the Blair Oaks School District! This four-side brick ranch-style home offers the perfect combination of country living, privacy, and convenience, situated on just under two acres. With main-level living, a one-car attached garage, main-level laundry, and plenty of living space, this home has a lot to offer. A nice circle drive leads you to the home and provides beautiful views of the flat yard. The front of the home offers great curb appeal with a new garage door and updated shutters. Step inside to a welcoming foyer that opens into the main-level living room, featuring a cozy wood-burning fireplace. The living room flows into the dining area, which opens to the spacious galley-style kitchen. The kitchen features a new farmhouse-style sink, new appliances, and a built-in pantry. Conveniently located near the garage are the main-level laundry room, a full hall bathroom, and a fourth bedroom. On the opposite side of the home are three additional bedrooms, along with an updated full bathroom. The lower level provides even more room to spread out, featuring a large storage room, a non-conforming fifth bedroom with an en-suite full bathroom, a nice recreation room, and a large family room complete with another wood-burning fireplace. Outside, enjoy the peaceful setting with plenty of room to roam. The backyard includes a storage shed, chicken coop, and tree house, adding to the property's rustic charm and functionality. Located just off Route B on the Wardsville side of St. Thomas and within the Blair Oaks School District, this property offers privacy and country living while still being conveniently located to Jefferson City. Come see all this property has to offer today!
Active
$299,900
14307 Lower Bottom Rd, Saint Thomas, MO 65076
4beds
2,071sqft
Single Family Residence
Built in 1970
1.83 Acres Lot
$294,500 Zestimate®
$145/sqft
$-- HOA
What's special
Cozy wood-burning fireplaceAnother wood-burning fireplaceJust under two acresPeaceful settingMain-level livingChicken coopNew farmhouse-style sink
- 1 day
- 446
- 66
Zillow last checked:
Listing updated:
Listed by:
Logan Gratz 573-690-0296,
Gratz Real Estate, LLC
Source: JCMLS,MLS#: 10074097
Facts & features
Interior
Bedrooms & bathrooms
- Bedrooms: 4
- Bathrooms: 3
- Full bathrooms: 2
- 1/2 bathrooms: 1
Primary bedroom
- Level: Main
- Area: 119.35 Square Feet
- Dimensions: 12.67 x 9.42
Bedroom 2
- Level: Main
- Area: 93.24 Square Feet
- Dimensions: 10.08 x 9.25
Bedroom 3
- Level: Main
- Area: 68.3 Square Feet
- Dimensions: 9.42 x 7.25
Bedroom 4
- Level: Main
- Area: 93.77 Square Feet
- Dimensions: 10.05 x 9.33
Bedroom 5
- Level: Lower
- Area: 116.2 Square Feet
- Dimensions: 14 x 8.3
Dining room
- Level: Main
- Area: 92.34 Square Feet
- Dimensions: 10.17 x 9.08
Family room
- Level: Lower
- Area: 127.94 Square Feet
- Dimensions: 12.58 x 10.17
Family room
- Level: Lower
- Area: 112 Square Feet
- Dimensions: 14 x 8
Kitchen
- Level: Main
- Area: 179.33 Square Feet
- Dimensions: 9.08 x 19.75
Laundry
- Description: Main Level Hallway
- Level: Main
Living room
- Level: Main
- Area: 186.82 Square Feet
- Dimensions: 17.25 x 10.83
Living room
- Description: Rubber Mat
- Level: Lower
- Area: 311.08 Square Feet
- Dimensions: 21.83 x 14.25
Heating
- Propane, Forced Air
Cooling
- Central Air
Appliances
- Included: Humidifier, Range, Water Softener Owned, Dishwasher, Microwave, Propane Tank - Rented, Refrigerator
Features
- Pantry
- Basement: Walk-Up Access,Full
- Has fireplace: Yes
- Fireplace features: Wood Burning
Interior area
- Total structure area: 2,071
- Total interior livable area: 2,071 sqft
- Finished area above ground: 1,239
- Finished area below ground: 832
Property
Parking
- Total spaces: 1
- Parking features: Additional Parking, Oversized, RV Access/Parking
- Garage spaces: 1
- Details: Main
Features
- Levels: One
Lot
- Size: 1.83 Acres
Details
- Additional structures: Shed(s)
- Parcel number: 1906240000001005
Construction
Type & style
- Home type: SingleFamily
- Architectural style: Ranch
- Property subtype: Single Family Residence
Materials
- Brick
Condition
- Year built: 1970
Utilities & green energy
- Sewer: Septic Tank
- Water: Public
Community & HOA
Location
- Region: Saint Thomas
Financial & listing details
- Price per square foot: $145/sqft
- Tax assessed value: $130,900
- Annual tax amount: $1,419
- Date on market: 9/14/2026
- Listing terms: Cash,Conventional
Estimated market value
$294,500
$280,000 - $309,000
$1,807/mo
Price history
| Date | Event | Price |
|---|---|---|
| 9/14/2026 | Listed for sale | $299,900+100.1%$145/sqft |
Source:  JCMLS #10074097 Report a problem JCMLS #10074097 Report a problem | ||
| 5/21/2019 | Sold | -- |
Source: Agent Provided Report a problem | ||
| 2/1/2019 | Price change | $149,900-6.3%$72/sqft |
Source: RE/MAX Jefferson City #10054316 Report a problem | ||
| 10/9/2018 | Listed for sale | $159,900$77/sqft |
Source: RE/MAX Jefferson City #10054316 Report a problem | ||
Public tax history
| Year | Property taxes | Tax assessment |
|---|---|---|
| 2025 | $1,420 +3.7% | $24,900 +5.1% |
| 2024 | $1,369 +5.4% | $23,690 |
| 2023 | $1,298 +5% | $23,690 +5.4% |
| 2022 | $1,236 | $22,480 |
| 2021 | -- | $22,480 |
| 2020 | $1,237 -0.1% | $22,480 +0% |
| 2019 | $1,239 +18.9% | $22,477 -9% |
| 2018 | $1,042 -0.6% | $24,700 +9.9% |
| 2017 | $1,048 | $22,477 |
| 2016 | $1,048 | $22,477 |
| 2015 | $1,048 | -- |
| 2014 | $1,048 | $22,477 |
| 2013 | -- | -- |
| 2012 | -- | -- |
| 2011 | -- | -- |
| 2010 | -- | -- |
Find assessor info on the county website
Monthly payment
Est. payment
Payment breakdown
Explore the cost of this home by adjusting the details. Changes won't be saved.Climate risks
Neighborhood: 65076
- $269,5003 bd2 ba1.5k sqft14315 Lower Bottom Rd, Saint Thomas, MO 65076Off Market
- $281,3003 bd2 ba1.5k sqft14312 Lower Bottom Rd, Saint Thomas, MO 65076Off Market
- $275,6003 bd2 ba1.3k sqft109 E Fowler St, Saint Thomas, MO 65076Off Market
- $6,400-- bd-- ba-- sqftWolf Pass Ln, Saint thomas, MO 65076Off Market
Similar homes
- $315,0004 bd3 ba2.1k sqft1115 Winston Dr, Jefferson City, MO 65101For Sale
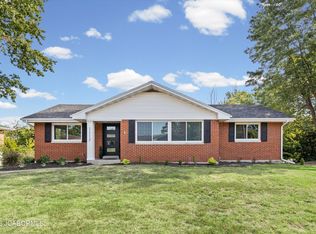 MLS ID #10074051, Annissa Maness. JCMLS
 - $350,0004 bd2 ba1.9k sqft7 Sommerset Rd, Eldon, MO 65026For Sale
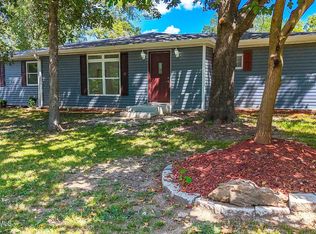 MLS ID #10074083, The Legacy Group. JCMLS
 - $327,5003 bd2 ba1.6k sqft2416 W Main St, Jefferson City, MO 65109For Sale
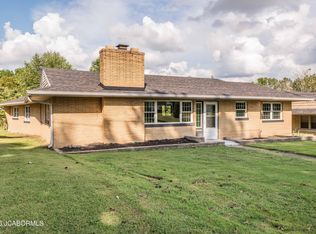 MLS ID #10074093, Stephanie Biggs. JCMLS
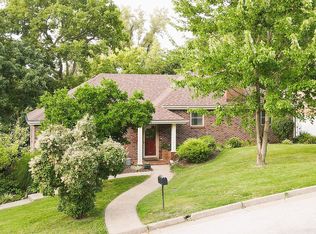
 - $328,0004 bd3 ba2.5k sqft2708 Twin Hills Rd, Jefferson City, MO 65109For Sale By Owner
- $200,0002 bd1 ba1.1k sqft148 Sudhammer Rd, Dixon, MO 65459For Sale
 MLS ID #26058377, Brandi D Martin, Martin Signature Group, LLC. MARIS
 - $220,0005 bd3 ba2.1k sqft880 Main St, Saint Elizabeth, MO 65075For SaleMLS ID #26041478, Jenette Richardson, EXP Realty LLC. MARIS
