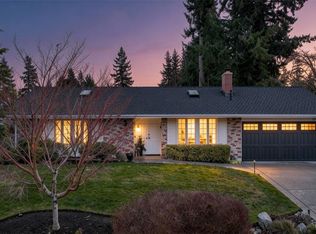
Welcome to this beautifully updated four-bedroom home in desirable Fairwood Greens. Move-in ready and thoughtfully improved, this home features a new roof, new flooring, and new interior paint, creating a bright and inviting atmosphere throughout. The spacious four-bedroom floor plan offers flexibility for everyday living, guests, a home office, or additional living space. Recent improvements provide peace of mind while giving the home a clean, contemporary feel. Enjoy the convenience of the Fairwood location, with nearby grocery stores, shopping, restaurants, and everyday amenities. Commuters will appreciate quick access to State Route 169 and I-405, providing an easy connection to Renton, Bellevue, and surrounding areas. With its desirable location, spacious layout, and numerous recent updates, this Fairwood Greens home is ready for its next chapter. Come see all it has to offer!
First look
Listed by: Newberry Realty Renton • Geoff S. Bell
$799,000
14307 SE 164th Street, Renton, WA 98058
4beds
2,160sqft
Single Family Residence
Built in 1968
0.26 Acres Lot
$798,000 Zestimate®
$370/sqft
$38/mo HOA
What's special
- --
- on Zillow
- 167
- views
- 15
- saves
Zillow last checked:
Listing updated:
Listed by:
Geoff S. Bell,
Newberry Realty Renton
Source: NWMLS as distributed by MLS GRID,MLS#: 2560738
Facts & features
Interior
Bedrooms & bathrooms
- Bedrooms: 4
- Bathrooms: 3
- Full bathrooms: 1
- 3/4 bathrooms: 1
- 1/2 bathrooms: 1
Primary bedroom
- Level: Second
Bedroom
- Level: Second
Bedroom
- Level: Second
Bedroom
- Level: Lower
Bathroom full
- Level: Second
Bathroom three quarter
- Level: Second
Other
- Level: Lower
Dining room
- Level: Main
Kitchen with eating space
- Level: Main
Living room
- Level: Lower
Utility room
- Level: Lower
Heating
- Fireplace, Forced Air, Electric, Natural Gas
Cooling
- None
Appliances
- Included: Water Heater: Gas, Water Heater Location: Utility Room
Features
- Flooring: Laminate, Carpet
- Basement: Daylight,Finished
- Number of fireplaces: 1
- Fireplace features: Gas, Main Level: 1, Fireplace
Interior area
- Total structure area: 2,160
- Total interior livable area: 2,160 sqft
Property
Parking
- Total spaces: 4
- Parking features: Attached Garage
- Has attached garage: Yes
- Covered spaces: 2
- Uncovered spaces: 2
Features
- Levels: Three Or More
- Patio & porch: Fireplace, Water Heater
Lot
- Size: 0.26 Acres
- Features: Curbs, Paved, Sidewalk, Cable TV, Fenced-Fully, Gas Available, Patio
- Residential vegetation: Garden Space
Details
- Parcel number: 2473350240
- Zoning: R6
- Zoning description: Jurisdiction: County
- Special conditions: Standard
Construction
Type & style
- Home type: SingleFamily
- Architectural style: Contemporary,Tri-Level
- Property subtype: Single Family Residence
Materials
- Metal/Vinyl, Wood Products
- Foundation: Block
- Roof: Composition
Condition
- Good
- Year built: 1968
- Major remodel year: 1968
Utilities & green energy
- Electric: Company: PSE
- Sewer: Sewer Connected, Company: Soos Creek
- Water: Public, Company: Soos Creek
Community & HOA
Community
- Subdivision: Fairwood Greens
HOA
- HOA fee: $450 annually
- HOA phone: 206-573-4114
Location
- Region: Renton
Financial & listing details
- Price per square foot: $370/sqft
- Tax assessed value: $714,000
- Annual tax amount: $7,470
- Date on market: 9/17/2026
- Listing terms: Conventional,FHA,VA Loan
Estimated market value
$798,000
$750,000 - $846,000
$3,512/mo
Price history
| Date | Event | Price |
|---|---|---|
| 8/15/2013 | Sold | $305,000-4.7%$141/sqft |
Source: Public Record Report a problem | ||
| 2/2/2010 | Sold | $320,000-1.5%$148/sqft |
Source:  NWMLS as distributed by MLS GRID #29158413 Report a problem NWMLS as distributed by MLS GRID #29158413 Report a problem | ||
| 11/26/2009 | Listed for sale | $325,000+4.2%$150/sqft |
Source: Windermere Real Estate/SBA, Inc. #29158413 Report a problem | ||
| 2/9/2005 | Sold | $312,000+37.1%$144/sqft |
Source: NWMLS as distributed by MLS GRID #24134512 Report a problem | ||
| 2/4/2000 | Sold | $227,500$105/sqft |
Source: Public Record Report a problem | ||
Public tax history
| Year | Property taxes | Tax assessment |
|---|---|---|
| 2025 | $7,959 +6.5% | $714,000 +2.4% |
| 2024 | $7,470 +8.4% | $697,000 +14.8% |
| 2023 | $6,890 -3.5% | $607,000 -6.5% |
| 2022 | $7,136 +6.1% | $649,000 +22.7% |
| 2021 | $6,726 +10.1% | $529,000 +18.9% |
| 2020 | $6,107 +5% | $445,000 +4.7% |
| 2019 | $5,817 +2.3% | $425,000 -0.7% |
| 2018 | $5,687 +4.7% | $428,000 +15.7% |
| 2017 | $5,429 +17.3% | $370,000 +12.5% |
| 2016 | $4,627 | $329,000 +6.1% |
| 2015 | $4,627 | $310,000 +6.9% |
| 2014 | $4,627 | $290,000 +17.9% |
| 2013 | $4,627 | $246,000 +9.8% |
| 2012 | -- | $224,000 -10.8% |
| 2011 | -- | $251,000 -12.5% |
| 2010 | -- | $287,000 |
| 2009 | -- | $287,000 +1.4% |
| 2007 | -- | $283,000 +6.8% |
| 2006 | -- | $265,000 +6.9% |
| 2005 | -- | $248,000 +27.2% |
| 2001 | $2,900 +3.3% | $195,000 +7.7% |
| 2000 | $2,808 | $181,000 |
Find assessor info on the county website
Monthly payment
Est. payment
Payment breakdown
Explore the cost of this home by adjusting the details. Changes won't be saved.Climate risks
Neighborhood: Fairwood
Nearby schools
Schools provided by the listing agent
- Elementary: Fairwood Elem
- Middle: Northwood Jnr High
- High: Kentridge High
Source: NWMLS as distributed by MLS GRID. This data may not be complete. We recommend contacting the local school district to confirm school assignments for this home.
Similar homes
- $800,0005 bd3 ba2.9k sqft14517 SE 183rd Street, Renton, WA 98058Active
 MLS ID #2582275, Christina Jarvis. NWMLS as distributed by MLS GRID
 - $797,0003 bd3 ba2k sqft19607 136th Place SE, Renton, WA 98058Active
 MLS ID #2583975, Lisa Kroll. NWMLS as distributed by MLS GRID
 - $884,9505 bd3 ba2.4k sqft15227 SE 175th Place, Renton, WA 98058Active
 MLS ID #2583681, Karen B Hake. NWMLS as distributed by MLS GRID
 - $799,7504 bd3 ba2.7k sqft14211 SE 162nd Place, Renton, WA 98058Active
 MLS ID #2534930, Ievgen Dimov. NWMLS as distributed by MLS GRID
