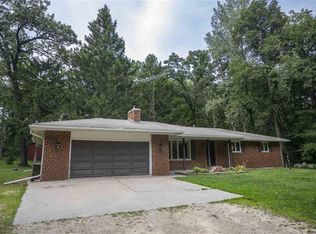
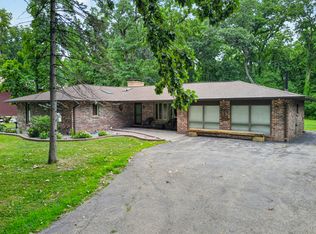
Exceptional country property on 5.07 acres offering the perfect combination of updated living space and incredible storage/workshop potential. This 3-bedroom, 3-bath home features a beautifully renovated kitchen with heated floors, renovated bathrooms with skylights that fill the space with natural light, and three fireplaces that add warmth and character throughout the home. Living room with separate entrance and private bath could easily be converted to in-law suite. Highlight to this property is a rare, impressive 4,800 sq. ft. insulated outbuilding with a concrete floor and two 14-foot overhead doors. Ideal for equipment, RVs, boats, a workshop, or a home-based business. The property also features a 4+car garage and chicken coops.
For sale
$670,000
14309 Kb Rd, Capron, IL 61012
3beds
2,116sqft
Single Family Residence
Built in 1977
5.07 Acres Lot
$642,500 Zestimate®
$317/sqft
$-- HOA
What's special
Chicken coopsRenovated bathrooms with skylightsBeautifully renovated kitchenUpdated living spaceHeated floors
- 47 days
- 370
- 13
Zillow last checked:
Listing updated:
Listed by:
Teri Watts 815-871-1098,
Key Realty, Inc
Source: NorthWest Illinois Alliance of REALTORS®,MLS#: 202604362
Facts & features
Interior
Bedrooms & bathrooms
- Bedrooms: 3
- Bathrooms: 3
- Full bathrooms: 2
- 1/2 bathrooms: 1
- Main level bathrooms: 3
- Main level bedrooms: 3
Primary bedroom
- Level: Main
- Area: 173.99
- Dimensions: 13.7 x 12.7
Bedroom 2
- Level: Main
- Area: 118.65
- Dimensions: 11.3 x 10.5
Bedroom 3
- Level: Main
- Area: 108.07
- Dimensions: 10.1 x 10.7
Dining room
- Level: Main
- Area: 255.78
- Dimensions: 17.4 x 14.7
Family room
- Level: Main
- Area: 548.34
- Dimensions: 24.7 x 22.2
Kitchen
- Level: Main
- Area: 269.24
- Dimensions: 21.2 x 12.7
Living room
- Level: Main
- Area: 216.08
- Dimensions: 14.8 x 14.6
Heating
- Radiant, Wood
Cooling
- Central Air
Appliances
- Included: Dryer, Refrigerator, Stove/Cooktop, Washer, Gas Water Heater
Features
- Windows: Skylight(s)
- Basement: Full,Sump Pump
- Has fireplace: Yes
- Fireplace features: Wood Burning
Interior area
- Total structure area: 2,116
- Total interior livable area: 2,116 sqft
- Finished area above ground: 2,116
- Finished area below ground: 0
Video & virtual tour
Property
Parking
- Total spaces: 4
- Parking features: Detached
- Garage spaces: 4
Features
- Patio & porch: Deck
Lot
- Size: 5.07 Acres
- Features: Wooded
Details
- Additional structures: Garden Shed, Outbuilding
- Parcel number: 0422200011
Construction
Type & style
- Home type: SingleFamily
- Architectural style: Ranch
- Property subtype: Single Family Residence
Materials
- Brick/Stone
- Roof: Shingle
Condition
- Year built: 1977
Utilities & green energy
- Electric: Circuit Breakers
- Sewer: Septic Tank
- Water: Well
Community & HOA
Community
- Subdivision: IL
Location
- Region: Capron
Financial & listing details
- Price per square foot: $317/sqft
- Annual tax amount: $9,870
- Price range: $670K - $670K
- Date on market: 7/16/2026
- Cumulative days on market: 48 days
- Ownership: Fee Simple
Estimated market value
$642,500
$610,000 - $675,000
$2,724/mo
Price history
| Date | Event | Price |
|---|---|---|
| 7/16/2026 | Listed for sale | $670,000+157.7%$317/sqft |
Source:  NorthWest Illinois Alliance of REALTORS® #202604362 Report a problem NorthWest Illinois Alliance of REALTORS® #202604362 Report a problem | ||
| 4/28/2017 | Sold | $260,000$123/sqft |
Source: NorthWest Illinois Alliance of REALTORS® #201700138 Report a problem | ||
Public tax history
Tax history is unavailable.
Monthly payment
Est. payment
Payment breakdown
Explore the cost of this home by adjusting the details. Changes won't be saved.Climate risks
Neighborhood: 61012
Nearby schools
Schools provided by the listing agent
- Elementary: North Boone Elementary School
- Middle: North Boone Middle
- High: North Boone High
- District: North Boone 200
Source: NorthWest Illinois Alliance of REALTORS®. This data may not be complete. We recommend contacting the local school district to confirm school assignments for this home.
Similar homes
- $670,0003 bd3 ba2.1k sqft14309 K B Rd, Capron, IL 61012Active
 MLS ID #12707233, Teri Watts, Key Realty - Rockford. MRED as distributed by MLS GRID
 - $749,9003 bd3 ba2.3k sqft21810 Pleasant Grove Rd, Marengo, IL 60152Active
 MLS ID #12744617, Kelsey Proffitt, RE/MAX Connections II. MRED as distributed by MLS GRID
 - $650,0003 bd2 ba2.1k sqftN1547 Wooddale DRIVE, Lake Geneva, WI 53147Active
 MLS ID #1969892, The Starboard Group*. WIREX MLS
 - $624,9003 bd3 ba1.7k sqft3817 S Carvers Rock ROAD, Avalon, WI 53505Active
 MLS ID #1970661, Jennifer Thomas. WIREX MLS
