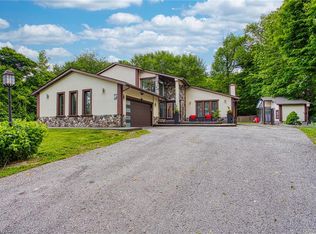
Country living at it's finest! Welcome to 1431 Fletcher Road, one of Binbrook's most sought after and coveted rural roads and only 5 minutes to all major amenities. This classic and elegant 2 storey home is perfect for a growing family featuring 4 bedrooms, 3 baths and almost 2400 sq ft above grade. It's situated on a gorgeous 100'x190' lot with an abundance of mature trees which provide absolute privacy. The main floor features a lovely foyer with natural stone flooring, a massive open flowing living room, dining room and kitchen, large main floor laundry also functions as a home office, study or craft room, a 4 pc bath, inviting sunroom and entry to an oversized garage. The upper level has 4 bedrooms, 2 baths, with the spacious primary suite featuring lots of closet space, a 3 pc ensuite and a balcony overlooking the incredible mature treed yard! There are 2 new heat pumps which provide efficient year round comfort heating and cooling. The huge unfinished basement has a large workshop and additional finishable space if desired. This warm and inviting home has been lovingly cherished by only 2 families since new. Don't miss this unique offering! Room sizes approx.
For sale
C$924,900
1431 Fletcher Rd, Hamilton, ON L0R 1P0
4beds
2,368sqft
Single Family Residence, Residential
Built in 1966
0.44 Acres Lot
$-- Zestimate®
C$391/sqft
C$-- HOA
What's special
Dining roomInviting sunroomSpacious primary suiteLots of closet spaceWarm and inviting home
- 53 days
- 31
- 9
Zillow last checked:
Listing updated:
Listed by:
James M Pottruff, Broker of Record,
Pottruff & Oliver Realty Inc.,
Vaughn Pottruff, Salesperson,
Pottruff & Oliver Realty Inc.
Source: ITSO,MLS®#: 40856198Originating MLS®#: Cornerstone Association of REALTORS®
Facts & features
Interior
Bedrooms & bathrooms
- Bedrooms: 4
- Bathrooms: 3
- Full bathrooms: 3
- Main level bathrooms: 1
Other
- Level: Second
Bedroom
- Level: Second
Bedroom
- Level: Second
Bedroom
- Level: Second
Bathroom
- Features: 4-Piece
- Level: Main
Bathroom
- Features: 4-Piece
- Level: Second
Bathroom
- Features: 3-Piece
- Level: Second
Dining room
- Level: Main
Eat in kitchen
- Level: Main
Foyer
- Level: Main
Laundry
- Level: Main
Living room
- Level: Main
Sunroom
- Level: Main
Heating
- Gas Hot Water
Cooling
- Ductless
Appliances
- Included: Dishwasher, Refrigerator, Stove
- Laundry: Main Level
Features
- Other
- Basement: Full,Unfinished
- Has fireplace: No
Interior area
- Total structure area: 2,368
- Total interior livable area: 2,368 sqft
- Finished area above ground: 2,368
Video & virtual tour
Property
Parking
- Total spaces: 12
- Parking features: Attached Garage, Garage Door Opener, Inside Entrance, Private Drive Double Wide
- Attached garage spaces: 2
- Uncovered spaces: 10
Features
- Stories: 2
- Frontage type: East
- Frontage length: 100.00
Lot
- Size: 0.44 Acres
- Dimensions: 100 x 190
- Features: Rural, Near Golf Course, Greenbelt, Landscaped, Library, Open Spaces, Place of Worship, Quiet Area, Rec./Community Centre, Shopping Nearby
Details
- Additional structures: Gazebo
- Parcel number: 173850260
- Zoning: A1
Construction
Type & style
- Home type: SingleFamily
- Architectural style: Traditional
- Property subtype: Single Family Residence, Residential
Materials
- Aluminum Siding, Brick
- Foundation: Concrete Block
- Roof: Asphalt Shing
Condition
- 51-99 Years
- New construction: No
- Year built: 1966
Utilities & green energy
- Sewer: Septic Tank
- Water: Well
Community & HOA
Location
- Region: Hamilton
Financial & listing details
- Price per square foot: C$391/sqft
- Annual tax amount: C$6,235
- Date on market: 8/17/2026
- Inclusions: Dishwasher, Garage Door Opener, Refrigerator, Stove
Price history
| Date | Event | Price |
|---|---|---|
| 10/8/2026 | Price change | C$924,900-2.6%C$391/sqft |
Source: ITSO #40856198 Report a problem | ||
| 8/17/2026 | Listed for sale | C$949,900C$401/sqft |
Source: ITSO #40856198 Report a problem | ||
Public tax history
Tax history is unavailable.
Climate risks
Neighborhood: L0R
Nearby schools
GreatSchools rating
No schools nearby
We couldn't find any schools near this home.

Similar homes
- C$899,9004 bd3 ba2.1k sqft14 Woodside Dr, Hamilton, ON L8T 1C3For Sale
 MLS ID #40857914, Lela Michalski, Salesperson, Royal LePage State Realty Inc.. ITSO
 - C$809,5003 bd1 ba1.5k sqft610 Miles Rd, Hamilton, ON L0R 1P0For Sale
 MLS ID #40866277, Mark Thomas Woehrle, Broker, RE/MAX Escarpment Realty Inc.. ITSO
 - C$899,9004 bd2 ba2.4k sqft90 Fairington Cres, Hamilton, ON L8E 3N4For Sale
 MLS ID #40868917, Claudio Ciofani, Salesperson, Royal LePage State Realty Inc.. ITSO
 - C$925,0004 bd2 ba1.3k sqft48 Margate Ave, Hamilton, ON L8T 1M8For Sale
 MLS ID #40863525, Julie Sergi, Broker, Royal LePage Burloak Real Estate Services. ITSO
