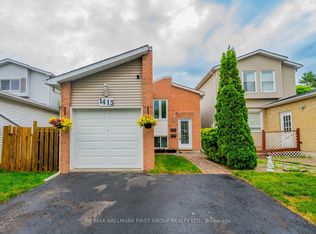
Public Open House 2:00 to 4:00 pm Sat. Nov. 7th. The Seller is willing to give back a 2nd. mortgage of $25,000 at 0 % 5 yr. term. LIVE IN ONE UNIT AND LET THE OTHER HELP PAY YOUR MORTGAGE! Discover the flexibility and financial benefits of owning a LEGAL DUPLEX in Oshawa's Lakeview neighborhood! Registered with the City of Oshawa (certificate on file), this property offers two separate living spaces, ideal for multigenerational families, investors, or buyers looking to offset their mortgage with rental income. The spacious 2-bedroom upper unit features a walkout to a private deck, while the self-contained 1-bedroom lower unit enjoys plenty of natural light through its above-grade windows, creating a bright and inviting living space. Each unit benefits from its own dedicated outdoor space, kitchen, bathroom, and dishwasher, plus convenient shared laundry facilities. Both units underwent EXTENSIVE RENOVATIONS IN 2019, including updated kitchens, bathrooms, and flooring. Major improvements include a NEWLY PAVED DRIVEWAY (2026), shingles (2023), upgraded attic insulation (2019), and gas furnace and central air conditioning (2018). Additional features include an attached garage and parking for up to 6 vehicles. Includes 2 fridges, 2 stoves, 2 dishwashers, 1 washer, and 1 dryer. LOCATION, LOCATION, LOCATION! Just a FIVE-MINUTE WALK to beautiful Lakeview Park! Enjoy waterfront trails, sandy beaches, and green spaces nearby, with a convenience store directly across the street.Both units are currently occupied by reliable, long-term tenants. Whether you're planning for multigenerational living, seeking additional rental income, or expanding your investment portfolio, this versatile property offers an exceptional opportunity to build long-term value!
For sale
C$679,000
1431 Ritson Rd S, Oshawa, ON L1J 7M3
3beds
2baths
Single Family Residence
Built in ----
3,024 Square Feet Lot
$-- Zestimate®
C$--/sqft
C$-- HOA
What's special
Two separate living spacesUpdated kitchensAttached garage
- 48 days
- 11
- 0
Zillow last checked:
Listing updated:
Listed by:
RE/MAX Jazz INC.
Source: TRREB,MLS®#: E13793936 Originating MLS®#: Central Lakes Association of REALTORS
Facts & features
Interior
Bedrooms & bathrooms
- Bedrooms: 3
- Bathrooms: 2
Primary bedroom
- Level: Upper
- Dimensions: 4.3 x 2.47
Primary bedroom
- Level: Lower
- Dimensions: 3.7 x 3.1
Bedroom 2
- Level: Upper
- Dimensions: 2.9 x 1.45
Kitchen
- Level: Upper
- Dimensions: 5 x 3.8
Kitchen
- Level: Lower
- Dimensions: 3.4 x 2.75
Laundry
- Level: Lower
- Dimensions: 1.95 x 1.45
Living room
- Level: Upper
- Dimensions: 3.8 x 3
Living room
- Level: Lower
- Dimensions: 5.4 x 3
Heating
- Forced Air, Gas
Cooling
- Central Air
Features
- In-Law Suite, Storage
- Flooring: Accessory Apartment, Carpet Free
- Basement: Apartment
- Has fireplace: No
Interior area
- Living area range: 700-1100 null
Property
Parking
- Total spaces: 6
- Parking features: Garage
- Has garage: Yes
Features
- Patio & porch: Deck, Patio
- Exterior features: Year Round Living
- Pool features: None
- Waterfront features: None
Lot
- Size: 3,024 Square Feet
- Features: Beach, Fenced Yard, Golf, Hospital, Place Of Worship, Rec./Commun.Centre, Rectangular Lot
- Topography: Flat
Details
- Parcel number: 164100022
Construction
Type & style
- Home type: SingleFamily
- Architectural style: Bungalow-Raised
- Property subtype: Single Family Residence
Materials
- Aluminum Siding, Brick
- Foundation: Concrete
- Roof: Asphalt Shingle
Utilities & green energy
- Sewer: Sewer
Community & HOA
Community
- Security: Smoke Detector(s)
Location
- Region: Oshawa
Financial & listing details
- Annual tax amount: C$3,843
- Date on market: 9/16/2026
Price history
Price history is unavailable.
Public tax history
Tax history is unavailable.
Climate risks
Neighborhood: Lakeview
Nearby schools
GreatSchools rating
No schools nearby
We couldn't find any schools near this home.

Similar homes
- C$699,0004 bd2 ba-- sqft260 Lakeview Park Ave, Oshawa, ON L1J 7M5For Sale
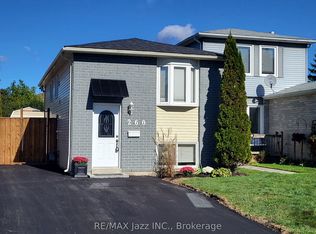 MLS ID #E13794126, RE/MAX Jazz INC.. TRREB
- C$649,9004 bd2 ba-- sqft38 Kawartha Ave, Oshawa, ON L1H 3Y8For Sale
 MLS ID #E13422290, iCloud Realty Ltd.. TRREB
- C$679,9003 bd2 ba-- sqft27 Buckingham Ave, Oshawa, ON L1G 2K4For Sale
 MLS ID #E13773742, iCloud Realty Ltd.. TRREB
- C$699,9985 bd3 ba-- sqft220 McNaughton Ave, Oshawa, ON L1H 3B6For Sale
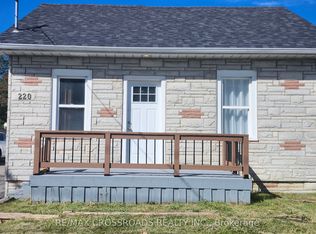 MLS ID #E13815082, RE/MAX CROSSROADS REALTY INC.. TRREB
