Escape to the perfect blend of country and city living on a spacious corner lot. This property features a garage apartment, a 28 x 40 three-door Shop/garage with 110 & 220 power, a pump house with Washer/dryer hookups & tankless water heater, an attached structure for lawn equipment, and a storage building - all with electric. Enjoy outdoor relaxation on the covered deck, with two triple drives and a large covered carport. The property is completely fenced with ornamental gates and boasts large Pecan trees. Located for Houston convenience with a touch of rural charm.
For sale
Price cut: $10K (8/12)
$529,000
14310 Henry Rd, Houston, TX 77060
3beds
2,347sqft
Single Family Residence
Built in 1958
0.75 Acres Lot
$508,700 Zestimate®
$225/sqft
$-- HOA
What's special
Garage apartmentSpacious corner lotLarge pecan treesCovered deckTwo triple drivesLarge covered carport
- 55 days
- 214
- 13
Zillow last checked:
Listing updated:
Listed by:
Karen Rubar TREC #0294108 713-703-5090,
MSE Realty and Consulting Services
Source: HAR,MLS#: 32776177
Facts & features
Interior
Bedrooms & bathrooms
- Bedrooms: 3
- Bathrooms: 3
- Full bathrooms: 3
Rooms
- Room types: Garage Apartment
Primary bedroom
- Level: First
- Area: 176
- Dimensions: 16x11
Bedroom
- Level: First
- Area: 168
- Dimensions: 12x14
Bedroom
- Level: First
- Area: 143
- Dimensions: 13x11
Family room
- Level: First
- Area: 462
- Dimensions: 21x22
Other
- Level: First
- Area: 517.5
- Dimensions: 23x22.5
Heating
- Natural Gas
Cooling
- Ceiling Fan(s), Electric
Appliances
- Included: ENERGY STAR Qualified Appliances, Gas Oven, Microwave, Gas Cooktop, Dishwasher
- Laundry: Electric Dryer Hookup
Features
- Flooring: Tile
- Windows: Window Coverings
- Has fireplace: No
Interior area
- Total structure area: 2,347
- Total interior livable area: 2,347 sqft
Video & virtual tour
Property
Parking
- Total spaces: 6
- Parking features: Detached, Additional Parking, Attached & Detached
- Garage spaces: 3
- Carport spaces: 3
- Covered spaces: 6
Features
- Stories: 1
- Patio & porch: Covered
- Fencing: Back Yard
Lot
- Size: 0.75 Acres
- Features: Corner Lot, 1/2 Up to 1 Acre
Details
- Additional structures: Workshop
- Parcel number: 0911170000002
Construction
Type & style
- Home type: SingleFamily
- Architectural style: Traditional
- Property subtype: Single Family Residence
Materials
- Brick
- Foundation: Slab
- Roof: Composition
Condition
- New construction: No
- Year built: 1958
Utilities & green energy
- Sewer: Septic Tank
- Water: Well
Green energy
- Energy efficient items: Lighting, HVAC>13 SEER, Insulation
Community & HOA
Community
- Subdivision: Glencliff Terrace
Location
- Region: Houston
Financial & listing details
- Price per square foot: $225/sqft
- Tax assessed value: $383,065
- Annual tax amount: $7,353
- Date on market: 7/20/2026
- Listing terms: Cash,Conventional
- Road surface type: Asphalt
Estimated market value
$508,700
$483,000 - $534,000
$2,167/mo
Price history
| Date | Event | Price |
|---|---|---|
| 8/12/2026 | Price change | $529,000-1.9%$225/sqft |
Source:  HAR #32776177 Report a problem HAR #32776177 Report a problem | ||
| 7/20/2026 | Listed for sale | $539,000-7.9%$230/sqft |
Source: HAR #32776177 Report a problem | ||
| 10/21/2022 | Listing removed | -- |
Source: HAR #33304114 Report a problem | ||
| 7/12/2022 | Price change | $585,000-0.5%$249/sqft |
Source: HAR #33304114 Report a problem | ||
| 6/22/2022 | Price change | $588,000-0.2%$251/sqft |
Source: HAR #33304114 Report a problem | ||
| 4/20/2022 | Listed for sale | $589,000-1%$251/sqft |
Source: HAR #33304114 Report a problem | ||
| 4/2/2022 | Listing removed | -- |
Source: HAR #86217343 Report a problem | ||
| 3/7/2022 | Listed for sale | $595,000-0.3%$254/sqft |
Source: HAR #86217343 Report a problem | ||
| 2/12/2022 | Listing removed | -- |
Source: HAR #86217343 Report a problem | ||
| 11/29/2021 | Price change | $597,000-0.5%$254/sqft |
Source: HAR #86217343 Report a problem | ||
| 10/1/2021 | Listed for sale | $599,900-12.4%$256/sqft |
Source: HAR #86217343 Report a problem | ||
| 9/10/2021 | Listing removed | -- |
Source: HAR #23989948 Report a problem | ||
| 8/31/2021 | Listed for sale | $685,000$292/sqft |
Source: HAR #23989948 Report a problem | ||
| 8/21/2021 | Listing removed | -- |
Source: HAR #55679742 Report a problem | ||
| 8/11/2021 | Price change | $685,000-2%$292/sqft |
Source: HAR #55679742 Report a problem | ||
| 7/31/2021 | Listed for sale | $699,000+249.5%$298/sqft |
Source: HAR #55679742 Report a problem | ||
| 4/6/2019 | Listing removed | $199,990$85/sqft |
Source: RE/MAX 5 Star Realty #7957280 Report a problem | ||
| 4/2/2019 | Pending sale | $199,990$85/sqft |
Source: RE/MAX 5 Star Realty #7957280 Report a problem | ||
| 3/19/2019 | Listed for sale | $199,990$85/sqft |
Source: RE/MAX 5 Star Realty #7957280 Report a problem | ||
Public tax history
| Year | Property taxes | Tax assessment |
|---|---|---|
| 2025 | $828 +8.6% | $383,065 -15% |
| 2024 | $762 | $450,511 -0.2% |
| 2023 | -- | $451,235 +59.6% |
| 2022 | $653 | $282,716 +4.3% |
| 2021 | -- | $271,090 +10.8% |
| 2020 | $2,222 | $244,697 |
| 2019 | -- | -- |
| 2018 | $208 | $124,866 |
| 2017 | $208 | $124,866 |
| 2016 | $208 +12.7% | $124,866 +5.2% |
| 2015 | $185 | $118,662 +9.7% |
| 2014 | $185 | $108,164 |
| 2013 | -- | $108,164 |
| 2012 | -- | $108,164 -17.9% |
| 2011 | -- | $131,717 |
| 2010 | -- | $131,717 |
| 2009 | -- | $131,717 -4% |
| 2007 | -- | $137,171 +39.2% |
| 2005 | -- | $98,560 +10% |
| 2004 | -- | $89,600 +9.9% |
| 2003 | -- | $81,500 +10% |
| 2002 | -- | $74,100 +9.9% |
| 2001 | -- | $67,400 +10% |
| 2000 | -- | $61,300 |
Find assessor info on the county website
Monthly payment
Est. payment
Payment breakdown
Explore the cost of this home by adjusting the details. Changes won't be saved.Climate risks
Neighborhood: Aldine
Nearby schools
Schools provided by the listing agent
- Elementary: Odom Elementary School (Aldine)
- Middle: Aldine Middle School
- High: Aldine High School
Source: HAR. This data may not be complete. We recommend contacting the local school district to confirm school assignments for this home.
Similar homes
- $510,0003 bd2 ba1.8k sqft15202 Henry Rd, Houston, TX 77060For Sale
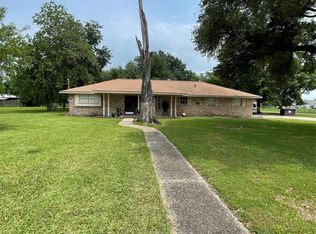 MLS ID #80791367, Robert Ceballos, Connect Realty.com. HAR
 - $275,0004 bd2 ba2k sqft15103 Weil Pl, Houston, TX 77060For Sale
 MLS ID #47657478, Lori Santos, Premier Haus Realty, LLC. HAR
 - $269,9003 bd2 ba1.9k sqft118 W Vashti Dr, Houston, TX 77037For Sale
 MLS ID #80489891, Mario Negron, AroundTown Properties Inc. HAR
 - $500,0002 bd1 ba1.2k sqft7713 Airline Dr, Houston, TX 77037For Sale
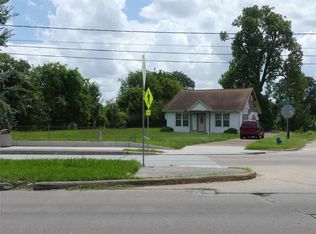 MLS ID #89404487, Jose Zavala, Keller Williams Memorial. HAR
