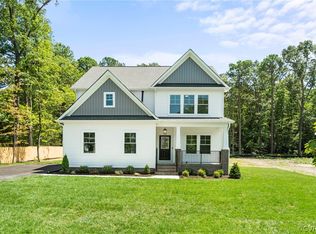
Welcome Home! Come check out this 2+ Acre Wooded lot with NO HOA - in the sought after Western Hanover corridor. With this HOMEARAMA SHOWCASE HOME - the MADISON plan, from RCI BUILDERS, gives you a 1st Floor Primary Bedroom, 9ft ceilings on the main level, and with 4100sf - 4 total BRs, 3.5 Bathrooms, + a 3 car garage. The Madison is the perfect mix of entertaining spaces, outdoor living, and w/ multiple flex areas and bonus spaces. The heart of the home features a stunning, wide-open Family Room+Kitchen+Dining area, a 16' long full wall glass slider w/ access to the covered rear porch, as well as a gas fireplace, + an Oversized Kitchen Island. Plenty of space for formal dining - or office spaces. Upstairs you will find an additional loft for entertaining, 2 bedrooms with a shared jack and jill bath, as well as a third bedroom with it’s own private en suite bathroom. Need a 5th bedroom - not a problem. Need 2 bedrooms with private bathrooms on the 1st level - not a problem. Upgrades are available to accommodate both of these. This is the perfect layout for multi-generational living, Elder Suites, or home office scenarios. THIS PRICE INCLUDES upgraded front elevation "A" with a Concrete and Masonry Front Porch, as well as a rear covered porch. The EMERALD UPGRADE PACKAGE includes a Craftsman Trim Package, Gas Fire Place, granite/Quartz countertops, SS appliances w/ double wall oven, and soft close cabinetry throughout. Take advantage of this month’s Builder's Incentive of $12,000 toward options/upgrades - OR TO BUY DOWN YOUR INTEREST RATE! OTHER PLANS ARE AVAILABLE - Single level living plans, 2 Story model, Multi-generational or age in place scenarios. RCI Builders is a semi-custom builder that will allow
modifications to their floor plans and all clients get to utilize a DESIGN CENTER to select their finishes and colors! *HOME
IS TO BE BUILT. PICTURES SHOWN ARE SAMPLES ONLY AND MAY NOT REPRESENT FINISHED CONSTRUCTION DETAILS.
New construction
$799,950
14310 Old Ridge Rd, Montpelier, VA 23015
4beds
4,100sqft
Single Family Residence
Built in 2026
2.29 Acres Lot
$-- Zestimate®
$195/sqft
$-- HOA
What's special
Gas fireplaceCraftsman trim packageOversized kitchen islandCovered rear porchAdditional loft for entertainingSoft close cabinetry throughout
- 2 days
- 18
- 3
Zillow last checked:
Listing updated:
Listed by:
Matt Rutledge 804-971-0555,
Hometown Realty 804-730-7195
Source: CVRMLS,MLS#: 2630347 Originating MLS: Central Virginia Regional MLS
Facts & features
Interior
Bedrooms & bathrooms
- Bedrooms: 4
- Bathrooms: 4
- Full bathrooms: 3
- 1/2 bathrooms: 1
Other
- Description: Tub & Shower
- Level: First
Other
- Description: Tub & Shower
- Level: Second
Half bath
- Level: First
Heating
- Electric, Zoned
Cooling
- Electric, Zoned
Appliances
- Included: Electric Water Heater
Features
- Bedroom on Main Level, En Suite Bathroom, Full Bath on Main Level, Fireplace, Granite Counters, High Ceilings, Kitchen Island, Main Level Primary, Solid Surface Counters
- Flooring: Ceramic Tile, Partially Carpeted, Vinyl
- Basement: Crawl Space
- Attic: Walk-In,Walk-up
- Has fireplace: Yes
- Fireplace features: Gas, Vented
Interior area
- Total interior livable area: 4,100 sqft
- Finished area above ground: 4,100
- Finished area below ground: 0
Video & virtual tour
Property
Parking
- Total spaces: 3
- Parking features: Attached, Garage, Off Street
- Attached garage spaces: 3
Features
- Levels: Two
- Stories: 2
- Pool features: None
- Fencing: None
Lot
- Size: 2.29 Acres
Details
- Parcel number: TBD
- Zoning description: A1
- Special conditions: Corporate Listing
Construction
Type & style
- Home type: SingleFamily
- Architectural style: Colonial,Two Story,Transitional
- Property subtype: Single Family Residence
Materials
- Frame, Vinyl Siding
- Roof: Composition
Condition
- New Construction
- New construction: Yes
- Year built: 2026
Utilities & green energy
- Sewer: Septic Tank
- Water: Well
Community & HOA
Community
- Subdivision: None
Location
- Region: Montpelier
Financial & listing details
- Price per square foot: $195/sqft
- Tax assessed value: $79,600
- Annual tax amount: $644
- Date on market: 11/11/2026
- Ownership: Corporate
- Ownership type: Corporation
Estimated market value
Not available
Estimated sales range
Not available
Not available
Price history
| Date | Event | Price |
|---|---|---|
| 11/12/2026 | Listed for sale | $799,950$195/sqft |
Source:  CVRMLS #2630347 Report a problem | ||
Public tax history
Tax history is unavailable.
Monthly payment
Est. payment
Payment breakdown
Explore the cost of this home by adjusting the details. Changes won't be saved.Climate risks
Neighborhood: 23015
Nearby schools
Schools provided by the listing agent
- Elementary: Beaverdam
- Middle: Liberty
- High: Patrick Henry
Source: CVRMLS. This data may not be complete. We recommend contacting the local school district to confirm school assignments for this home.
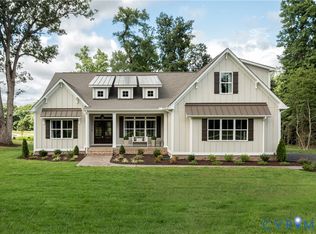
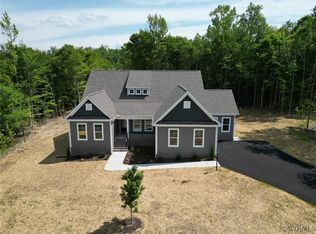
Similar homes
- $699,9504 bd3 ba3k sqft14330 Old Ridge Rd, Montpelier, VA 23015New Construction
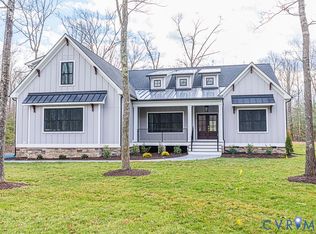 MLS ID #2630349, Matt Rutledge, Hometown Realty. CVRMLS
- $629,9504 bd3 ba2.3k sqft14320 Old Ridge Rd, Montpelier, VA 23015New Construction
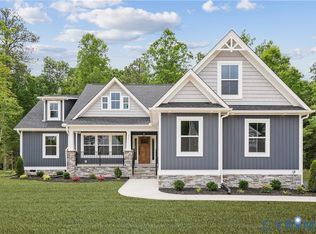 MLS ID #2630372, Matt Rutledge, Hometown Realty. CVRMLS
- $784,5604 bd3 ba3.4k sqft16857 Sheppards Fold Way, Beaverdam, VA 23015New Construction
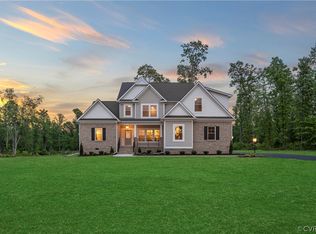 MLS ID #2416406, Andrea Haas, Hometown Realty. CVRMLS
- $774,9004 bd4 ba3.2k sqft60 Dove Ct, Bumpass, VA 23024New Construction
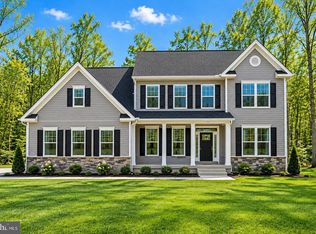
 MLS ID #VALA2010966, Emily Schroeder, MacDoc Property Mangement LLC. Bright MLS
- $839,0004 bd4 ba3k sqftNoahs Landing Dr Lot 96, Bumpass, VA 23024New ConstructionMLS ID #VALA2010852, Mike Stevens, Lake Homes Realty, LLC. Bright MLS
- $599,9004 bd4 ba3.4k sqft9775 Fairview Rd, Partlow, VA 22534New ConstructionMLS ID #VASP2047366, Emily Schroeder, MacDoc Property Mangement LLC. Bright MLS
- $1,099,9003 bd2 ba2.1k sqft1815 Country Rd, Beaverdam, VA 23015For SaleMLS ID #VACV2009574, Amy Cherry Taylor, Porch & Stable Realty, LLC. Bright MLS
- $735,0003 bd3 ba2.5k sqftCypress Ln Lot 84, Bumpass, VA 23024New ConstructionMLS ID #VALA2010856, Mike Stevens, Lake Homes Realty, LLC. Bright MLS
- $729,0003 bd3 ba2.5k sqftNoahs Landing Dr Lot 197, Bumpass, VA 23024New ConstructionMLS ID #VALA2010854, Mike Stevens, Lake Homes Realty, LLC. Bright MLS
- $574,9004 bd3 ba2.5k sqft10128 Fairview Rd, Partlow, VA 22534New ConstructionMLS ID #VASP2047370, Emily Schroeder, MacDoc Property Mangement LLC. Bright MLS
- $750,0003 bd2 ba2k sqft38 Andy Dr, Bumpass, VA 23024For SaleMLS ID #VALA2010734, Jimmy Snyder, Real Broker, LLC. Bright MLS
- $749,9004 bd4 ba3k sqft47 Elnor Rd, Bumpass, VA 23024For SaleMLS ID #VALA2010280, Lauren Davis, kwLakeside Real Estate. Bright MLS
- $829,0004 bd5 ba3.1k sqft55 Promise Ln, Bumpass, VA 23024New ConstructionMLS ID #VALA2010710, Kristen Heitman, Pathfinder Properties, LLC. Bright MLS
- $699,9004 bd3 ba3.1k sqft274 Noahs Landing Dr, Bumpass, VA 23024New ConstructionMLS ID #VALA2010806, Emily Schroeder, MacDoc Property Mangement LLC. Bright MLS
