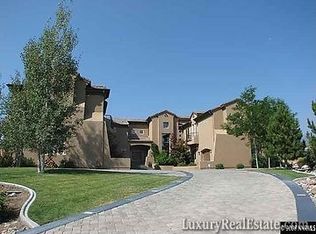
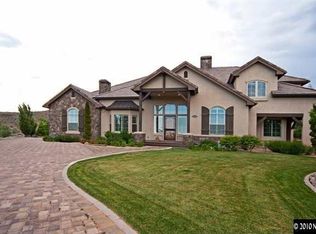
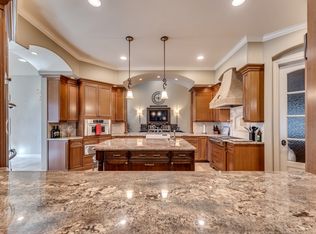
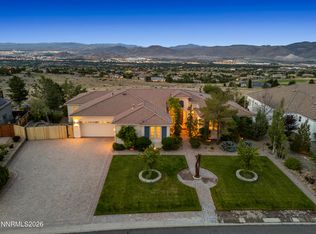
DO NOT MISS THIS ONE! Absolutely gorgeous custom built home in highly desirable Saddlehorn neighborhood, situated on a private cul-de-sac on just under one acre. A charming courtyard welcomes you to the front entrance. Inside, you'll find a beautifully designed open floor plan featuring modern appliances, elegant light fixtures, granite counters throughout and an oversized island that's as big as Texas. The kitchen and great room flow seamlessly together, creating the perfect space for entertaining and everyday living. Massive picture windows fram the spectacular views Mt. Rose and Slide Mtn, bringing the beauty of the outside inside. The thoughfully designed backyard offers low maintenance turf, mature shrubs and trees. The lower level features a putting green and a built-in fire pit, while the upper level boasts a beautiful pergola where you can relax and enjoy city views. Recent updates include a 2 zone HVAC system (2025), exterior paint (2026). A water softener and newer water heater. This exceptional property combines luxury, comfort, breathtaking views and modern upgrades in one remarkable home. Last but not least, a separate office and also a bonus room off of the garage.
Active
$2,100,000
14311 Quail Ravine Ct, Reno, NV 89511
3beds
3,751sqft
Single Family Residence
Built in 2006
0.78 Acres Lot
$1,996,700 Zestimate®
$560/sqft
$72/mo HOA
What's special
Modern appliancesWater softenerSeparate officePutting greenJust under one acreCharming courtyardMassive picture windows
- 45 days
- 957
- 31
Likely to sell faster than
Zillow last checked:
Listing updated:
Listed by:
Kelly Werner S.18056 775-250-1617,
Ferrari-Lund Real Estate Reno
Source: NNRMLS,MLS#: 260009753
Facts & features
Interior
Bedrooms & bathrooms
- Bedrooms: 3
- Bathrooms: 4
- Full bathrooms: 3
- 1/2 bathrooms: 1
Heating
- Fireplace(s), Forced Air, Natural Gas
Cooling
- Central Air
Appliances
- Included: Dishwasher, Disposal, Double Oven, Gas Cooktop, Gas Range, Microwave, Refrigerator, Self Cleaning Oven, Water Softener Owned
- Laundry: Cabinets, Laundry Room, Shelves, Sink, Washer Hookup
Features
- Breakfast Bar, Ceiling Fan(s), Entrance Foyer, High Ceilings, Kitchen Island, No Interior Steps, Pantry, Master Downstairs, Walk-In Closet(s)
- Flooring: Carpet, Ceramic Tile, Tile
- Windows: Blinds, Double Pane Windows, Vinyl Frames
- Number of fireplaces: 1
- Fireplace features: Gas
- Common walls with other units/homes: No Common Walls
Interior area
- Total structure area: 3,751
- Total interior livable area: 3,751 sqft
Video & virtual tour
Property
Parking
- Total spaces: 4
- Parking features: Additional Parking, Attached, Garage, Garage Door Opener
- Attached garage spaces: 3
Features
- Levels: One
- Stories: 1
- Patio & porch: Porch, Awning(s), Patio
- Exterior features: Awning(s), Dog Run, Fire Pit, Multiple Entry Flat or Ramped, Rain Gutters
- Spa features: None
- Fencing: Back Yard
- Has view: Yes
- View description: Mountain(s)
Lot
- Size: 0.78 Acres
- Features: Artificial Turf, Common Area, Cul-De-Sac, Gentle Sloping, Landscaped, Sprinklers In Front, Sprinklers In Rear
Details
- Parcel number: 15031004
- Zoning: Lds
Construction
Type & style
- Home type: SingleFamily
- Property subtype: Single Family Residence
Materials
- Frame, Stucco
- Foundation: Concrete Perimeter, Crawl Space, Full Perimeter, Raised
- Roof: Pitched,Tile
Condition
- New construction: No
- Year built: 2006
Utilities & green energy
- Sewer: Public Sewer
- Water: Public
- Utilities for property: Cable Available, Electricity Connected, Internet Connected, Natural Gas Connected, Phone Available, Sewer Connected, Water Connected, Cellular Coverage, Underground Utilities, Water Meter Installed
Community & HOA
Community
- Security: Carbon Monoxide Detector(s), Smoke Detector(s)
- Subdivision: Saddlehorn South Phase 3
HOA
- Has HOA: Yes
- Amenities included: Management
- HOA fee: $215 quarterly
- HOA name: Saddlehorn
Location
- Region: Reno
Financial & listing details
- Price per square foot: $560/sqft
- Tax assessed value: $1,409,472
- Annual tax amount: $10,267
- Date on market: 7/29/2026
- Cumulative days on market: 46 days
- Listing terms: 1031 Exchange,Cash,Conventional,Relocation Property
Estimated market value
$1,996,700
$1.90M - $2.10M
$6,089/mo
Price history
| Date | Event | Price |
|---|---|---|
| 7/29/2026 | Listed for sale | $2,100,000+100%$560/sqft |
Source:  NNRMLS #260009753 Report a problem NNRMLS #260009753 Report a problem | ||
| 9/11/2018 | Sold | $1,050,000-3.7%$280/sqft |
Source: Public Record Report a problem | ||
| 7/19/2018 | Listed for sale | $1,090,000+26.7%$291/sqft |
Source: Intero RE Alpine Sierra LLC #180010433 Report a problem | ||
| 4/2/2014 | Sold | $860,000-3.4%$229/sqft |
Source: Public Record Report a problem | ||
| 11/26/2013 | Price change | $889,900-3.2%$237/sqft |
Source: DoMore RE - Drakulich Realty #130008901 Report a problem | ||
| 7/20/2013 | Listed for sale | $918,995+1%$245/sqft |
Source: DoMore RE - Drakulich Realty #130008901 Report a problem | ||
| 8/22/2008 | Sold | $910,000+175.8%$243/sqft |
Source: Public Record Report a problem | ||
| 1/3/2005 | Sold | $330,000+15.8%$88/sqft |
Source: Public Record Report a problem | ||
| 9/30/2004 | Sold | $285,000+38.3%$76/sqft |
Source: Public Record Report a problem | ||
| 1/28/2004 | Sold | $206,000+145.2%$55/sqft |
Source: Public Record Report a problem | ||
| 6/9/2000 | Sold | $84,000$22/sqft |
Source: Public Record Report a problem | ||
Public tax history
| Year | Property taxes | Tax assessment |
|---|---|---|
| 2026 | $10,268 +5.5% | $493,315 +1.1% |
| 2025 | $9,735 +3% | $487,761 +5.5% |
| 2024 | $9,452 +3% | $462,309 +5.4% |
| 2023 | $9,176 +3% | $438,464 +26.2% |
| 2022 | $8,907 +3% | $347,346 +2.5% |
| 2021 | $8,645 +3% | $338,918 +4.4% |
| 2020 | $8,394 -2.9% | $324,724 |
| 2019 | $8,645 +3% | $324,724 +5.1% |
| 2018 | $8,394 +8.9% | $309,032 +6.4% |
| 2017 | $7,709 | $290,473 +3.6% |
| 2016 | $7,709 | $280,428 +8.1% |
| 2015 | $7,709 +3.2% | $259,530 +12.6% |
| 2014 | $7,470 | $230,511 +0.4% |
| 2013 | $7,470 | $229,557 |
| 2012 | -- | $229,557 -2.3% |
| 2011 | -- | $234,915 -3.8% |
| 2010 | -- | $244,187 -21.7% |
| 2009 | -- | $311,929 -10.6% |
| 2008 | -- | $348,935 +27.8% |
| 2007 | -- | $273,034 +19% |
| 2006 | -- | $229,498 +425.7% |
| 2005 | -- | $43,659 +8% |
| 2004 | -- | $40,425 +31.3% |
| 2003 | -- | $30,800 |
| 2002 | -- | $30,800 |
| 2001 | -- | $30,800 |
Find assessor info on the county website
Monthly payment
Est. payment
Payment breakdown
Explore the cost of this home by adjusting the details. Changes won't be saved.Climate risks
Neighborhood: Galena
Nearby schools
Schools provided by the listing agent
- Elementary: Hunsberger
- Middle: Marce Herz
- High: Galena
Source: NNRMLS. This data may not be complete. We recommend contacting the local school district to confirm school assignments for this home.
Similar homes
- $2,099,0005 bd4 ba4.3k sqft5940 Cour Saint Michelle, Reno, NV 89511Active
 MLS ID #260008261, Sonja Leonard, Dickson Realty - Damonte Ranch. NNRMLS
 - $2,299,0003 bd4 ba3.6k sqft224 S Earlham Ct, Reno, NV 89511Active
 MLS ID #260009101, Harrison Davis, Nevada Premier Properties LLC. NNRMLS
 - $1,845,0004 bd4 ba3.8k sqft15000 Chateau Ave, Reno, NV 89511Active
 MLS ID #260008205, Erwin Sigua, Sigua Real Estate LLC. NNRMLS
 - $1,795,0004 bd4 ba3.5k sqft14430 Spezia Rd, Reno, NV 89511Active
 MLS ID #260010351, Raymond Solorzano, RE/MAX Professionals-Reno. NNRMLS
 - $1,747,0003 bd4 ba3.5k sqft227 S Earlham Ct, Reno, NV 89511ActiveMLS ID #260006003, Michael Wood, RE/MAX Professionals-Reno. NNRMLS
- $2,450,0004 bd4 ba4.8k sqft188 Carleton Ct, Reno, NV 89511For Sale
 MLS ID #20261800, Camille Duvall-Hero, Sierra Sotheby's Int - Rock. TSMLS
 - $2,390,0004 bd3 ba3.5k sqft3444 Nambe Dr, Reno, NV 89511ActiveMLS ID #260005026, Anne Lichty, Dickson Realty - Damonte Ranch. NNRMLS
- $1,650,0004 bd4 ba4k sqft14535 S Quiet Meadow Dr, Reno, NV 89511ActiveMLS ID #240004387, Rob Simpson, BHG Drakulich Realty. NNRMLS
- $1,799,9995 bd4 ba3.6k sqft2965 Roundrock Ct, Reno, NV 89511ActiveMLS ID #260006608, Lam Nguyen, LPT Realty, LLC. NNRMLS
- $2,390,0003 bd3 ba3k sqft11010 Dryden Dr, Reno, NV 89511ActiveMLS ID #260006573, Kathleen Mack, Keller Williams Group One Inc.. NNRMLS
- $2,299,0003 bd4 ba2.6k sqft20625 Parc Foret Dr, Reno, NV 89511ActiveMLS ID #260006131, Sullivan Neal Luxury Real Estate, Dickson Realty - Montreux. NNRMLS
- $1,569,0004 bd3 ba3.1k sqft14240 Bandolier Ct, Reno, NV 89511ActiveMLS ID #250057970, Dena Van Blaricom, Sierra Sotheby's International. NNRMLS
- $1,750,0004 bd3 ba3.5k sqft525 Piney Creek Rd, Reno, NV 89511ActiveMLS ID #260007576, Megan Swetech, LPT Realty, LLC. NNRMLS
- $2,449,0005 bd5 ba5.1k sqft12910 Silver Wolf Rd, Reno, NV 89511ActiveMLS ID #260001584, Jacqueline Mead, Sierra Sotheby's International. NNRMLS
- $1,350,0003 bd3 ba3k sqft30 Ocelet Way, Reno, NV 89511ActiveMLS ID #260011295, Paul Yohey, Chase International-Damonte. NNRMLS
- $2,775,0003 bd4 ba3.3k sqft5700 Nordend Way, Reno, NV 89511ActiveMLS ID #260011500, Sullivan Neal Luxury Real Estate, Dickson Realty - Montreux. NNRMLS
- $1,695,0004 bd3 ba2.8k sqft5710 N White Sands Rd, Reno, NV 89511ActiveMLS ID #260003091, Jean Merkelbach, Engel & Volkers Lake Tahoe. NNRMLS
- $2,490,0004 bd5 ba3.5k sqft201 S Argyle Ct, Reno, NV 89511ActiveMLS ID #260004467, Teri Bartl, Ferrari-Lund Real Estate South. NNRMLS
- $1,850,0004 bd4 ba4k sqft200 Piney Creek Rd, Reno, NV 89511ActiveMLS ID #260005251, Jessica Hodges, Real Broker LLC. NNRMLS
- $2,700,0004 bd5 ba5.2k sqft4810 W Pinewild Rd, Reno, NV 89511ActiveMLS ID #260010720, Christy Mayer, Haven Collective Realty. NNRMLS
