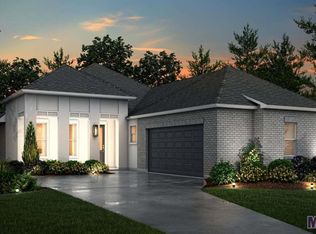
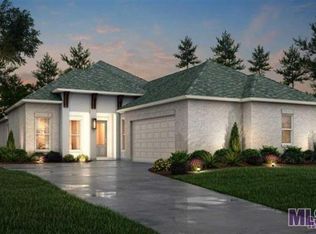
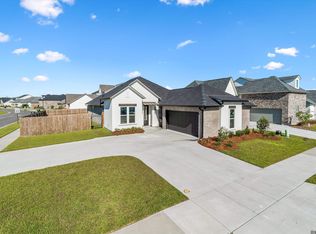
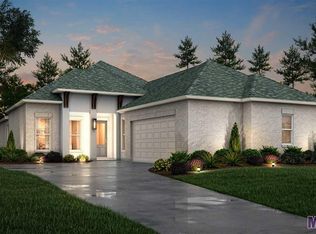
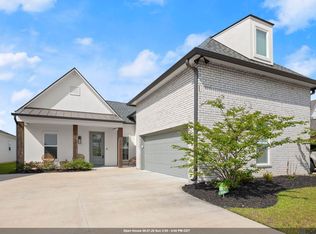
Welcome to your next home in the highly sought-after Woodstock Park community—where space, style, and functionality come together beautifully. This impressive 5-bedroom, 3-bathroom two-story home offers a versatile layout designed for modern living, complete with a flexible bonus space perfect for playroom or workout area, as well as a space for a home office. Step inside to a bright, open-concept floor plan featuring a spacious living area with soaring 11-foot ceilings, rich natural light, and a cozy gas log fireplace that anchors the space—ideal for both relaxing evenings and entertaining guests. The chef’s kitchen is a true showstopper, boasting stunning Shadow Storm granite countertops, a gas cooktop, stainless steel appliances, and custom cabinetry that extends to the ceiling, offering both elegance and ample storage. The private primary suite is thoughtfully tucked away, creating a peaceful retreat with dual vanities, a luxurious soaking tub, separate shower, and a large walk-in closet. Downstairs also features additional spacious bedrooms and no carpet for easy maintenance and a clean, modern feel. Upstairs, you’ll find a generous second living area or den, along with two spacious bedrooms and a full bathroom—perfect for guests, teens, or multi-generational living. Enjoy your morning coffee or unwind in the evenings on the covered back porch overlooking serene pond views—your own private escape right at home. As a resident of Woodstock Park, you’ll also have access to community amenities including a pool, cabana, and beautifully maintained green spaces. If you’ve been searching for a spacious, move-in ready home with flexible living areas and upscale finishes in a prime location, this one checks all the boxes. Schedule your private showing today!
For sale
$479,000
14312 Wally Way, Baton Rouge, LA 70810
5beds
2,793sqft
Single Family Residence, Residential
Built in 2021
6,098 Square Feet Lot
$-- Zestimate®
$172/sqft
$92/mo HOA
What's special
Bright open-concept floor planSeparate showerStainless steel appliancesLuxurious soaking tubLarge walk-in closetDual vanitiesGas cooktop
- 59 days |
- 280 |
- 13 |
Zillow last checked:
Listing updated:
Listed by:
Richard Childress,
The W Group Real Estate LLC 225-577-6555
Source: ROAM MLS,MLS#: 2026006376
Tour with a local agent
Facts & features
Interior
Bedrooms & bathrooms
- Bedrooms: 5
- Bathrooms: 3
- Full bathrooms: 3
Rooms
- Room types: Bedroom, Primary Bedroom, Bonus Room, Dining Room, Kitchen, Living Room, Den
Primary bedroom
- Features: En Suite Bath, Ceiling Fan(s), Master Downstairs
- Level: First
- Area: 224
- Dimensions: 14 x 16
Bedroom 1
- Level: First
- Area: 132
- Dimensions: 12 x 11
Bedroom 2
- Level: First
- Area: 121
- Dimensions: 11 x 11
Bedroom 3
- Level: Second
- Area: 130
- Dimensions: 13 x 10
Bedroom 4
- Level: Second
- Area: 130
- Dimensions: 13 x 10
Primary bathroom
- Features: Double Vanity, Walk-In Closet(s), Separate Shower, Soaking Tub, Water Closet
Dining room
- Level: First
- Area: 120
- Dimensions: 12 x 10
Kitchen
- Features: Stone Counters, Kitchen Island, Pantry
- Level: First
- Area: 165
- Dimensions: 15 x 11
Living room
- Level: First
- Area: 306
- Dimensions: 18 x 17
Heating
- Central
Cooling
- Central Air, Ceiling Fan(s)
Appliances
- Included: Gas Cooktop, Dishwasher, Disposal, Microwave, Stainless Steel Appliance(s)
- Laundry: Inside
Features
- Ceiling 9'+, Ceiling Varied Heights, Crown Molding
- Flooring: Carpet, Ceramic Tile, Wood
- Attic: Attic Access
- Number of fireplaces: 1
- Fireplace features: Gas Log
Interior area
- Total structure area: 3,477
- Total interior livable area: 2,793 sqft
Property
Parking
- Parking features: Garage, Garage Door Opener
- Has garage: Yes
Features
- Stories: 2
- Patio & porch: Porch
- Exterior features: Lighting
Lot
- Size: 6,098 Square Feet
- Dimensions: 50 x 120
- Features: Landscaped
Details
- Parcel number: 30845871
- Special conditions: Standard
Construction
Type & style
- Home type: SingleFamily
- Architectural style: Traditional
- Property subtype: Single Family Residence, Residential
Materials
- Brick Siding, Fiber Cement, Stucco Siding, Frame
- Foundation: Slab
- Roof: Shingle
Condition
- New construction: No
- Year built: 2021
Details
- Builder name: Alvarez Construction Co., Inc.
Utilities & green energy
- Gas: Delta Utilities
- Sewer: Public Sewer
- Water: Public
- Utilities for property: Cable Connected
Community & HOA
Community
- Features: Clubhouse, Pool, Sidewalks
- Security: Security System, Smoke Detector(s)
- Subdivision: Woodstock Park
HOA
- Has HOA: Yes
- Services included: Common Areas, Maint Subd Entry HOA, Common Area Maintenance
- HOA fee: $1,100 annually
Location
- Region: Baton Rouge
Financial & listing details
- Price per square foot: $172/sqft
- Tax assessed value: $418,400
- Annual tax amount: $4,070
- Price range: $479K - $479K
- Date on market: 4/9/2026
- Listing terms: Cash,Conventional,FHA,FMHA/Rural Dev,VA Loan
Estimated market value
Not available
Estimated sales range
Not available
Not available
Price history
| Date | Event | Price |
|---|---|---|
| 4/9/2026 | Listed for sale | $479,000+18.1%$172/sqft |
Source:  ROAM MLS #2026006376 Report a problem ROAM MLS #2026006376 Report a problem | ||
| 5/6/2022 | Sold | -- |
Source: ROAM MLS #2021011629 Report a problem | ||
| 7/19/2021 | Pending sale | $405,575$145/sqft |
Source:  RE/MAX of Louisiana #2021011629 Report a problem RE/MAX of Louisiana #2021011629 Report a problem | ||
Public tax history
| Year | Property taxes | Tax assessment |
|---|---|---|
| 2025 | $4,070 +20.8% | $41,840 |
| 2024 | $3,369 -1.3% | $41,840 |
| 2023 | $3,415 +1802.2% | $41,840 +2224.4% |
| 2022 | $180 +2.3% | $1,800 |
| 2021 | $176 | $1,800 |
Find assessor info on the county website
Monthly payment
Est. payment$--/mo
Payment breakdown
Explore the cost of this home by adjusting the details. Changes won't be saved.
All calculations are estimates and provided by Zillow, Inc. for informational purposes only. Actual amounts may vary.
HOA fees may include property taxes on listings classified as Co-Ops. Contact the listing agent and/or owner for fee details.
Mortgage interest rates are dependent on a number of factors, including credit score, down payment, and repayment length. Interest rate data provided by Zillow Group Marketplace, Inc. as of 1/1/1970 from various mortgage lenders with which we have lead or other similar arrangements; the Estimated Payment is an average of those rates.
See how much you could borrow to make a competitive offer.
Climate risks
Neighborhood: Nicholson
Nearby schools
GreatSchools rating
- 7/10Magnolia Woods Elementary SchoolGrades: PK-5Distance: 4 mi
- 4/10Westdale Middle SchoolGrades: 6-8Distance: 8.1 mi
- 2/10Tara High SchoolGrades: 9-12Distance: 7.9 mi
Schools provided by the listing agent
- District: East Baton Rouge
Source: ROAM MLS. This data may not be complete. We recommend contacting the local school district to confirm school assignments for this home.
A local agent can set up tours, give advice and negotiate with sellers.
A local lender can help you make sure your offer is ready when you are.


- Louisiana
- East Baton Rouge Parish
- Baton Rouge
- 70810
- Nicholson
- 14312 Wally Way
Nearby cities
Nearby neighborhoods
Nearby zip codes
Other Baton Rouge Topics
