Enjoy the pleasures of a walkout rambler with wooded views in Prior Lake! Step inside to vaulted ceilings and fantastic natural light, with great floor plan connecting living room, kitchen and dining! Main level living at its finest with Primary Suite featuring walk-in closet and private bath, plus additional bedroom and bathroom! Head downstairs to walkout basement with beautiful floors, wet bar and spacious family room with gas fireplace featuring gorgeous stone surround! Two additional bedrooms allow for flexibility for any living situation, working from home and more! Walk out to the maintenance free deck to spend time outdoors! Peace of mind with updated water softener and whole home chemical removal system, new air exchanger, HEPA filter and don't miss the efficiency of the installed Solar energy system! Convenient location close to Sand Point Beach, schools, parks, trails, downtown Prior Lake and quick access to highways!
Active
$499,000
14314 Robin Rd NE, Prior Lake, MN 55372
4beds
2,840sqft
Single Family
Built in 1999
0.31 Acres Lot
$495,700 Zestimate®
$176/sqft
$-- HOA
What's special
- 50 days
- 1,059
- 53
Likely to sell faster than
Zillow last checked:
Listing updated:
Listed by:
Patrick Morgan 612-803-2339,
Coldwell Banker Realty,
Michelle L Skott Morgan 763-350-7949
Source: NorthstarMLS as distributed by MLS GRID,MLS#: 7116034
Facts & features
Interior
Bedrooms & bathrooms
- Bedrooms: 4
- Bathrooms: 3
- Full bathrooms: 3
Bedroom
- Level: Main
- Area: 168 Square Feet
- Dimensions: 14x12
Bedroom 2
- Level: Main
- Area: 120 Square Feet
- Dimensions: 12x10
Bedroom 3
- Level: Lower
- Area: 165 Square Feet
- Dimensions: 15x11
Bedroom 4
- Level: Lower
- Area: 182 Square Feet
- Dimensions: 14x13
Dining room
- Level: Main
- Area: 130 Square Feet
- Dimensions: 13x10
Family room
- Level: Lower
- Area: 702 Square Feet
- Dimensions: 39x18
Kitchen
- Level: Main
- Area: 143 Square Feet
- Dimensions: 13x11
Living room
- Level: Main
- Area: 375 Square Feet
- Dimensions: 25x15
Storage
- Level: Lower
- Area: 297 Square Feet
- Dimensions: 33x9
Heating
- Forced Air
Cooling
- Central Air
Appliances
- Included: Air-To-Air Exchanger, Dishwasher, Disposal, Dryer, Gas Water Heater, Water Filtration System, Microwave, Range, Refrigerator, Water Softener Owned
- Laundry: Laundry Room, Main Level
Features
- Basement: Block,Drain Tiled,Finished,Storage Space,Sump Pump,Walk-Out Access
- Number of fireplaces: 1
- Fireplace features: Family Room, Gas, Stone
Interior area
- Total structure area: 2,968
- Total interior livable area: 2,840 sqft
- Finished area above ground: 1,520
- Finished area below ground: 1,320
Video & virtual tour
Property
Parking
- Total spaces: 3
- Parking features: Attached, Asphalt, Garage Door Opener
- Attached garage spaces: 3
- Has uncovered spaces: Yes
- Details: Garage Dimensions (29x24)
Accessibility
- Accessibility features: None
Features
- Levels: One
- Stories: 1
- Patio & porch: Composite Decking, Deck
- Pool features: None
- Fencing: None
Lot
- Size: 0.31 Acres
- Dimensions: 155 x 90
- Features: Tree Coverage - Light
Details
- Foundation area: 1448
- Parcel number: 253390270
- Zoning description: Residential-Single Family
Construction
Type & style
- Home type: SingleFamily
- Property subtype: Single Family
Materials
- Block
- Roof: Age Over 8 Years,Asphalt
Condition
- New construction: No
- Year built: 1999
Utilities & green energy
- Electric: Circuit Breakers
- Gas: Natural Gas, Solar
- Sewer: City Sewer/Connected
- Water: City Water/Connected
Community & HOA
Community
- Subdivision: Knob Hill 2nd Add
HOA
- Has HOA: No
Location
- Region: Prior Lake
Financial & listing details
- Price per square foot: $176/sqft
- Tax assessed value: $535,800
- Annual tax amount: $5,058
- Date on market: 7/25/2026
- Cumulative days on market: 47 days
Estimated market value
$495,700
$471,000 - $520,000
$3,183/mo
Price history
| Date | Event | Price |
|---|---|---|
| 7/25/2026 | Listed for sale | $499,000-3.7%$176/sqft |
Source:  NorthstarMLS as distributed by MLS GRID #7116034 Report a problem NorthstarMLS as distributed by MLS GRID #7116034 Report a problem | ||
| 7/25/2026 | Listing removed | $518,000$182/sqft |
Source: NorthstarMLS as distributed by MLS GRID #7057138 Report a problem | ||
| 6/18/2026 | Listed for sale | $518,000+6.8%$182/sqft |
Source: NorthstarMLS as distributed by MLS GRID #7057138 Report a problem | ||
| 5/31/2023 | Sold | $485,000-1%$171/sqft |
Source: NorthstarMLS as distributed by MLS GRID #6338130 Report a problem | ||
| 4/24/2023 | Pending sale | $489,900$173/sqft |
Source: NorthstarMLS as distributed by MLS GRID #6338130 Report a problem | ||
| 4/1/2023 | Price change | $489,900-2%$173/sqft |
Source: NorthstarMLS as distributed by MLS GRID #6338130 Report a problem | ||
| 3/3/2023 | Listed for sale | $499,900+61.3%$176/sqft |
Source: NorthstarMLS as distributed by MLS GRID #6338130 Report a problem | ||
| 5/23/2013 | Sold | $310,000+14.8%$109/sqft |
Source:  Lake Superior Area Realtors as distributed by MLS GRID #2013793 Report a problem Lake Superior Area Realtors as distributed by MLS GRID #2013793 Report a problem | ||
| 5/6/2011 | Sold | $270,000-8.5%$95/sqft |
Source: Public Record Report a problem | ||
| 2/18/2011 | Listed for sale | $295,000+7.3%$104/sqft |
Source: Edina Realty Report a problem | ||
| 8/28/2008 | Sold | $275,000-27.6%$97/sqft |
Source: Public Record Report a problem | ||
| 3/24/2006 | Sold | $379,900+78.5%$134/sqft |
Source: Public Record Report a problem | ||
| 9/10/1999 | Sold | $212,805+363.6%$75/sqft |
Source: Public Record Report a problem | ||
| 4/21/1999 | Sold | $45,900$16/sqft |
Source: Public Record Report a problem | ||
Public tax history
| Year | Property taxes | Tax assessment |
|---|---|---|
| 2026 | $5,270 +4.2% | $535,800 +3.6% |
| 2025 | $5,058 +1.8% | $517,400 +1.1% |
| 2024 | $4,968 -2.6% | $511,600 +4.5% |
| 2023 | $5,102 +1% | $489,700 -0.3% |
| 2022 | $5,050 +1.9% | $491,400 +19.3% |
| 2021 | $4,958 +2.6% | $412,000 +11.5% |
| 2020 | $4,834 | $369,400 |
| 2019 | $4,834 +4.5% | $369,400 |
| 2018 | $4,628 +5.7% | -- |
| 2016 | $4,380 | -- |
| 2014 | $4,380 | -- |
| 2013 | -- | $284,000 |
| 2012 | -- | $284,000 -11.1% |
| 2011 | $4,320 +3.7% | $319,500 -4.3% |
| 2010 | $4,164 -4.2% | $333,800 -8.5% |
| 2009 | $4,346 -0.8% | $365,000 |
| 2008 | $4,382 +13.5% | -- |
| 2007 | $3,860 +11.5% | -- |
| 2006 | $3,462 +16.3% | -- |
| 2005 | $2,978 -8.3% | -- |
| 2004 | $3,246 +4.8% | -- |
| 2003 | $3,098 +8.7% | -- |
| 2002 | $2,850 -26.2% | -- |
| 2001 | $3,864 | -- |
Find assessor info on the county website
Monthly payment
Est. payment
Payment breakdown
Explore the cost of this home by adjusting the details. Changes won't be saved.Climate risks
Neighborhood: 55372
Similar homes
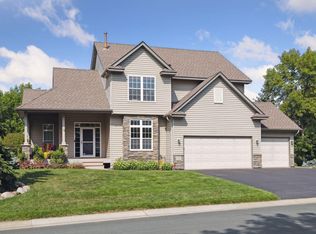
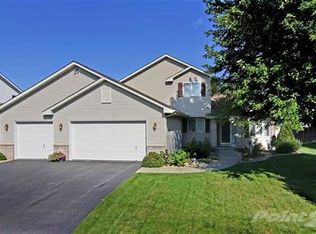
- $499,9994 bd4 ba2.2k sqft16218 Parkview Dr SE, Prior Lake, MN 55372For Sale

 MLS ID #7121273, Linda Whelan, Edina Realty, Inc.. NorthstarMLS as distributed by MLS GRID
 - $525,0004 bd3 ba3k sqft2637 Wilds Ln NW, Prior Lake, MN 55372For Sale
 MLS ID #7139269, Lori Anderson, Engel & Volkers Prior Lake. NorthstarMLS as distributed by MLS GRID
 - $398,9003 bd2 ba1.6k sqft14231 Candlewood Ln NE, Prior Lake, MN 55372For Sale
 MLS ID #7130706, Zach Skattum, RE/MAX Advantage Plus. NorthstarMLS as distributed by MLS GRID
 - $465,0004 bd3 ba2.7k sqft5604 Lone Oak Dr, Savage, MN 55378For Sale
 MLS ID #7132159, Brian W. Ballinger, RE/MAX Advantage Plus. NorthstarMLS as distributed by MLS GRID
 - $550,0004 bd3 ba2.5k sqft9207 W 136th St, Savage, MN 55378For SaleMLS ID #6806073, Nevin R Raghuveer, RE/MAX Results. NorthstarMLS as distributed by MLS GRID
- $675,0004 bd4 ba3.2k sqft3497 Fox Tail Trl NW, Prior Lake, MN 55372For SaleMLS ID #7096935, Jason J Reed, RE/MAX Results. NorthstarMLS as distributed by MLS GRID
- $495,0003 bd3 ba2.9k sqft14023 N Walters Way, Savage, MN 55378For SaleMLS ID #7134416, Paul Bothof, RE/MAX Advantage Plus. NorthstarMLS as distributed by MLS GRID
- $415,0004 bd2 ba2.1k sqft5855 W 140th St, Savage, MN 55378For SaleMLS ID #7140598, John P. Sorenson, eXp Realty. NorthstarMLS as distributed by MLS GRID
- $549,0004 bd3 ba3k sqft7148 Maryland Cir, Savage, MN 55378For SaleMLS ID #7080094, Tim Schepers, Park Street Realty, LLC. NorthstarMLS as distributed by MLS GRID
- $475,0004 bd2 ba2.3k sqft10465 Olympic Cir, Eden Prairie, MN 55347For SaleMLS ID #7132572, Desrochers Realty Group, eXp Realty. NorthstarMLS as distributed by MLS GRID
- $429,9004 bd2 ba2.1k sqft13628 Bryant Pl S, Burnsville, MN 55337For SaleMLS ID #7141673, Renee Lego, RE/MAX Results. NorthstarMLS as distributed by MLS GRID
- $584,9004 bd4 ba3k sqft7432 Whitehall Rd, Shakopee, MN 55379For SaleMLS ID #7122364, Jeffrey T Stephenson, Edina Realty, Inc.. NorthstarMLS as distributed by MLS GRID
- $485,0004 bd3 ba2k sqft7840 W 100th St, Bloomington, MN 55438For SaleMLS ID #7134055, Suzanne Liesmaki, Edina Realty, Inc.. NorthstarMLS as distributed by MLS GRID
- $520,0005 bd3 ba2.7k sqft1177 Danube Ave, Shakopee, MN 55379For SaleMLS ID #7076074, Kirk Fausett, Real Broker, LLC. NorthstarMLS as distributed by MLS GRID
- $450,0003 bd3 ba2.2k sqft5364 W 132nd St, Savage, MN 55378For SaleMLS ID #7117224, Hillary J Slama, Engel & Volkers Prior Lake. NorthstarMLS as distributed by MLS GRID
- $468,9004 bd3 ba1.9k sqft8585 Chanhassen Hills Dr S, Chanhassen, MN 55317For SaleMLS ID #7121137, Darlene M Arndt, Coldwell Banker Realty. NorthstarMLS as distributed by MLS GRID
- $500,0004 bd3 ba2.9k sqft9140 Aldrich Ave S, Bloomington, MN 55420For SaleMLS ID #7134340, Ben Mains, Keller Williams Select Realty. NorthstarMLS as distributed by MLS GRID
- $475,0003 bd2 ba2.3k sqft17781 Jasper Ct, Lakeville, MN 55044For SaleMLS ID #7136039, Lori Shimota Pistulka, Edina Realty, Inc.. NorthstarMLS as distributed by MLS GRID
- $514,9004 bd4 ba2.4k sqft4934 Baker Rd, Minnetonka, MN 55343For SaleMLS ID #7068774, Debra Perry, Edina Realty, Inc.. NorthstarMLS as distributed by MLS GRID
- $524,9004 bd4 ba2.6k sqft16098 Kennard Ct, Lakeville, MN 55044For SaleMLS ID #7072486, Troy F. Friedges, Coldwell Banker Realty. NorthstarMLS as distributed by MLS GRID
