Move-In Ready End-Unit Smyrna Townhome Near The Battery Atlanta | Dual Primary Suites | Primary Home, Short-Term or Long-Term Rental Opportunity Welcome to 2970 Woodruff Drive SE, Smyrna, GA 30080—a beautifully maintained end-unit townhome in the sought-after Hampton Place community. Offering approximately 1,906 sq. ft., two spacious primary suites, 2.5 bathrooms, an attached 2-car garage, and a private fenced backyard, this home combines comfort, flexibility, and an exceptional location in a quiet, well-established neighborhood just minutes from The Battery Atlanta. The open-concept main level features a spacious family room with a cozy fireplace, abundant natural light, and seamless flow into the dining area—perfect for entertaining. The kitchen offers generous cabinet and counter space, a pantry, and an efficient layout designed for everyday living. A conveniently located half bathroom on the main level adds comfort and practicality. Upstairs, you’ll find two oversized primary suites, each offering exceptional privacy and comfort—ideal for roommates, guests, or multi-generational living. The owner’s suite features his-and-hers closets, a double vanity, soaking tub, and separate shower, while the second suite offers its own private bathroom and walk-in closet. An upstairs laundry room and additional storage room add everyday convenience. Step outside to the private fenced backyard and patio, perfect for relaxing, entertaining, or enjoying outdoor living. Enjoy the best of both worlds—a peaceful residential setting with unbeatable access to everything Metro Atlanta has to offer. Located just minutes from The Battery Atlanta, Truist Park, Cumberland Mall, Vinings, Cobb Galleria Centre, and major employers, this home provides quick access to I-75, I-285, Downtown Atlanta, Midtown, Buckhead, and Hartsfield-Jackson International Airport. Nearby restaurants, shopping, parks, walking trails, entertainment, and Atlanta Braves games are all just moments away. This property has also been successfully operated as a short-term rental (Airbnb), It is an outstanding opportunity for buyers seeking a primary residence, second home, long-term rental, or investment property. Its prime location continues to attract visitors for sporting events, concerts, conventions, business travel, and vacations. Whether you’re looking for a move-in-ready home, an investment property, or the flexibility of dual primary suites in a desirable end-unit with a private fenced backyard, this Smyrna townhome offers the perfect combination of location, versatility, privacy, and long-term value in one of Metro Atlanta’s most desirable areas. Schedule your private showing today and experience everything this exceptional home has to offer!
Coming soon 08/06
$434,900
2970 Woodruff Dr SE, Smyrna, GA 30080
2beds
1,906sqft
Townhouse, Residential
Built in 1984
5,166 Square Feet Lot
$370,800 Zestimate®
$228/sqft
$330/mo HOA
What's special
- 16 hours |
- 21 |
- 1 |
Zillow last checked:
Listing updated:
Listed by:
Shweta Gupta,
Trend Atlanta Realty, Inc. PHONE
Source: FMLS GA,MLS#: 7799411
Loading...
Facts & features
Interior
Bedrooms & bathrooms
- Bedrooms: 2
- Bathrooms: 3
- Full bathrooms: 2
- 1/2 bathrooms: 1
Rooms
- Room types: Dining Room, Kitchen, Laundry, Living Room, Master Bathroom, Master Bedroom
Primary bedroom
- Features: Double Master Bedroom, Oversized Master, Roommate Floor Plan
- Level: Double Master Bedroom, Oversized Master, Roommate Floor Plan
Bedroom
- Features: Double Master Bedroom, Oversized Master, Roommate Floor Plan
Primary bathroom
- Features: Double Vanity, Separate Tub/Shower, Skylights
Dining room
- Features: Open Concept, Other
Kitchen
- Features: Cabinets Other, Pantry, Stone Counters, Other
Heating
- Central, Natural Gas
Cooling
- Central Air, Electric
Appliances
- Included: Dishwasher, Disposal, Electric Range, Microwave
- Laundry: Laundry Closet, Upper Level
Features
- Double Vanity, Entrance Foyer, High Speed Internet, Walk-In Closet(s), Other
- Flooring: Carpet, Hardwood, Tile
- Windows: Wood Frames
- Basement: None
- Number of fireplaces: 1
- Fireplace features: Living Room
- Common walls with other units/homes: End Unit
Interior area
- Total structure area: 1,906
- Total interior livable area: 1,906 sqft
Property
Parking
- Total spaces: 2
- Parking features: Garage, Garage Door Opener, Garage Faces Front, Kitchen Level, Level Driveway
- Garage spaces: 2
- Has uncovered spaces: Yes
Accessibility
- Accessibility features: None
Features
- Levels: Two
- Stories: 2
- Patio & porch: Patio
- Exterior features: Private Yard, Other, No Dock
- Pool features: None
- Spa features: None
- Fencing: Back Yard,Fenced
- Has view: Yes
- View description: Other
- Waterfront features: None
- Body of water: None
Lot
- Size: 5,166 Square Feet
- Features: Back Yard, Landscaped
Details
- Additional structures: None
- Parcel number: 17081000720
- Other equipment: None
- Horse amenities: None
Construction
Type & style
- Home type: Townhouse
- Architectural style: Townhouse
- Property subtype: Townhouse, Residential
- Attached to another structure: Yes
Materials
- Brick Front, HardiPlank Type
- Foundation: Slab
- Roof: Shingle
Condition
- Resale
- New construction: No
- Year built: 1984
Utilities & green energy
- Electric: 110 Volts
- Sewer: Public Sewer
- Water: Public
- Utilities for property: Electricity Available, Natural Gas Available, Sewer Available, Water Available, Other
Green energy
- Energy efficient items: None
- Energy generation: None
Community & HOA
Community
- Features: Homeowners Assoc, Near Public Transport, Near Schools, Near Shopping, Street Lights
- Security: Carbon Monoxide Detector(s), Smoke Detector(s)
- Subdivision: Hampton Place
HOA
- Has HOA: Yes
- Services included: Maintenance Grounds, Maintenance Structure, Termite
- HOA fee: $330 monthly
Location
- Region: Smyrna
Financial & listing details
- Price per square foot: $228/sqft
- Tax assessed value: $326,230
- Annual tax amount: $4,208
- Date on market: 7/11/2026
- Listing terms: Conventional
- Ownership: Condominium
- Electric utility on property: Yes
- Road surface type: Asphalt
- Body type: Other
Estimated market value
$370,800
$352,000 - $389,000
$2,553/mo
Price history
| Date | Event | Price |
|---|---|---|
| 6/11/2026 | Listing removed | $2,900$2/sqft |
Source: FMLS GA #7724343 Report a problem | ||
| 2/27/2026 | Listed for rent | $2,900+5.5%$2/sqft |
Source: FMLS GA #7724343 Report a problem | ||
| 3/4/2025 | Listing removed | $2,750$1/sqft |
Source: FMLS GA #7509674 Report a problem | ||
| 2/4/2025 | Listed for rent | $2,750-6.8%$1/sqft |
Source: FMLS GA #7509674 Report a problem | ||
| 2/7/2024 | Listing removed | -- |
Source: Zillow Rentals Report a problem | ||
| 12/25/2023 | Listed for rent | $2,950-20.3%$2/sqft |
Source: Zillow Rentals Report a problem | ||
| 12/17/2023 | Listing removed | -- |
Source: Zillow Rentals Report a problem | ||
| 11/20/2023 | Listed for rent | $3,700+15.6%$2/sqft |
Source: Zillow Rentals Report a problem | ||
| 10/18/2023 | Sold | $391,500-0.9%$205/sqft |
Source:  FMLS GA #7272387 Report a problem FMLS GA #7272387 Report a problem | ||
| 9/19/2023 | Pending sale | $395,000$207/sqft |
Source:  GAMLS #10200475 Report a problem GAMLS #10200475 Report a problem | ||
| 9/7/2023 | Listed for sale | $395,000+99.5%$207/sqft |
Source: FMLS GA #7272387 Report a problem | ||
| 3/24/2021 | Listing removed | -- |
Source: Owner Report a problem | ||
| 12/29/2017 | Listing removed | $3,200$2/sqft |
Source: Owner Report a problem | ||
| 11/8/2017 | Listed for rent | $3,200-12.3%$2/sqft |
Source: Owner Report a problem | ||
| 6/20/2017 | Listing removed | $3,650$2/sqft |
Source: Owner Report a problem | ||
| 5/21/2017 | Price change | $3,650+23.7%$2/sqft |
Source: Owner Report a problem | ||
| 3/21/2017 | Price change | $2,950-22.4%$2/sqft |
Source: Owner Report a problem | ||
| 3/9/2017 | Listed for rent | $3,800+192.3%$2/sqft |
Source: Owner Report a problem | ||
| 11/4/2016 | Sold | $198,000-1%$104/sqft |
Source: Public Record Report a problem | ||
| 1/15/2016 | Listing removed | $200,000$105/sqft |
Source: Owner Report a problem | ||
| 11/5/2015 | Listed for sale | $200,000+14.3%$105/sqft |
Source: Owner Report a problem | ||
| 8/28/2013 | Listing removed | $1,300$1/sqft |
Source: BACKYARD REALTY GROUP LLC #5185663 Report a problem | ||
| 8/17/2013 | Listed for rent | $1,300$1/sqft |
Source: Backyard Realty Group LLC Report a problem | ||
| 5/20/2009 | Sold | $175,000-16.6%$92/sqft |
Source: Public Record Report a problem | ||
| 2/7/2008 | Listing removed | $209,900$110/sqft |
Source: NCI #3610009 Report a problem | ||
| 2/1/2008 | Listed for sale | $209,900+32.8%$110/sqft |
Source: NCI #3610009 Report a problem | ||
| 12/28/2000 | Sold | $158,000$83/sqft |
Source: Public Record Report a problem | ||
Public tax history
| Year | Property taxes | Tax assessment |
|---|---|---|
| 2024 | $3,544 | $130,492 |
| 2023 | $3,544 +5.4% | $130,492 +6.1% |
| 2022 | $3,364 +45.4% | $122,952 +46% |
| 2021 | $2,314 | $84,188 |
| 2020 | $2,314 | $84,188 |
| 2019 | $2,314 | $84,188 |
| 2018 | $2,314 | $84,188 +11.1% |
| 2017 | $2,314 +60.2% | $75,772 +35.3% |
| 2016 | $1,445 -2.3% | $56,012 |
| 2015 | $1,479 +13.5% | $56,012 +14.5% |
| 2014 | $1,303 +312.8% | $48,900 |
| 2013 | $316 -36.8% | $48,900 -30.1% |
| 2012 | $500 -0.7% | $70,000 |
| 2011 | $503 +14% | $70,000 |
| 2010 | $442 -78.3% | $70,000 -9.9% |
| 2009 | $2,035 +43.9% | $77,712 |
| 2006 | $1,414 -0.1% | $77,712 |
| 2005 | $1,415 | $77,712 |
| 2004 | $1,415 +21.8% | $77,712 +19.1% |
| 2003 | $1,162 -0.2% | $65,268 |
| 2002 | $1,164 -2.9% | $65,268 +49.1% |
| 2001 | $1,198 +47% | $43,778 |
| 2000 | $815 | $43,778 |
Find assessor info on the county website
Monthly payment
Est. payment$--/mo
Payment breakdown
Explore the cost of this home by adjusting the details. Changes won't be saved.All calculations are estimates and provided by Zillow, Inc. for informational purposes only. Actual amounts may vary.
HOA fees may include property taxes on listings classified as Co-Ops. Contact the listing agent and/or owner for fee details.
Mortgage interest rates are dependent on a number of factors, including credit score, down payment, and repayment length. Interest rate data provided by Zillow Group Marketplace, Inc. as of 1/1/1970 from various mortgage lenders with which we have lead or other similar arrangements; the Estimated Payment is an average of those rates.
See how much you could borrow to make a competitive offer.
Climate risks
Neighborhood: 30080
Nearby schools
GreatSchools rating
- 5/10Argyle Elementary SchoolGrades: PK-5Distance: 0.1 mi
- 6/10Campbell Middle SchoolGrades: 6-8Distance: 1 mi
- 6/10Campbell High SchoolGrades: 9-12Distance: 2.5 mi
Schools provided by the listing agent
- Elementary: Argyle
- Middle: Campbell
- High: Campbell
Source: FMLS GA. This data may not be complete. We recommend contacting the local school district to confirm school assignments for this home.
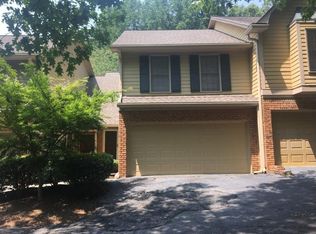
- $329,4002 bd3 ba1.7k sqft2972 Woodruff Dr SE, Smyrna, GA 30080Off Market
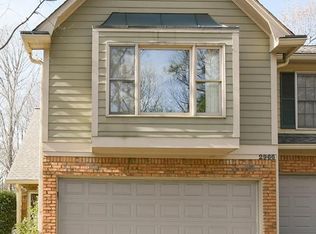
- $342,7002 bd2 ba1.9k sqft2966 Woodruff Dr SE, Smyrna, GA 30080Off Market
- $328,0003 bd3 ba1.7k sqft2974 Woodruff Dr SE, Smyrna, GA 30080Off Market
- $309,7002 bd3 ba1.7k sqft2964 Woodruff Dr SE, Smyrna, GA 30080Off Market

- $305,7002 bd2 ba1.7k sqft2962 Woodruff Dr SE, Smyrna, GA 30080Off Market
- $480,0003 bd4 ba2.4k sqft2976 Woodruff Dr SE, Smyrna, GA 30080Sold
- $360,9003 bd3 ba1.8k sqft2960 Woodruff Dr SE, Smyrna, GA 30080Off Market
- $294,2002 bd2 ba1.7k sqft2946 Woodruff Dr SE, Smyrna, GA 30080Off Market
A local agent can set up tours, give advice and negotiate with sellers.
Similar homes
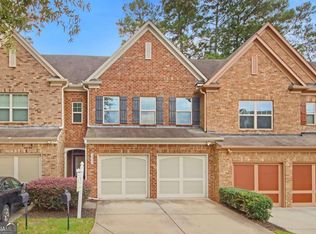
- $409,9003 bd3 ba1.9k sqft3365 Vintage Cir SE #5, Smyrna, GA 30080Active Under Contract
 MLS ID #10798989, Gwendolyn G McKinley, GG Sells Atlanta Inc.. GAMLS
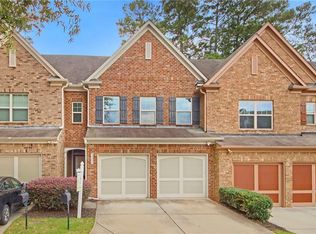
 - $409,9003 bd3 ba1.9k sqft3365 Vintage Cir SE, Smyrna, GA 30080For Sale
 MLS ID #7798962, Gwendolyn G McKinley, GG Sells Atlanta. FMLS GA
 - $435,0003 bd3 ba1.9k sqft3346 Vintage Cir SE, Smyrna, GA 30080For Sale
 MLS ID #7782752, Monarch Realty Partners, Real Broker, LLC.. FMLS GA
 - $425,0003 bd4 ba2k sqft1652 Mosaic Way, Smyrna, GA 30080For Sale
 MLS ID #7774239, JOHNNIE HOWARD, EXP Realty, LLC.. FMLS GA
 - $425,0003 bd3 ba1.8k sqft3339 Vintage Cir SE, Smyrna, GA 30080For SaleMLS ID #7784351, Leanne Allen, Keller Williams Realty West Atlanta. FMLS GA
- $422,9003 bd4 ba2k sqft1622 Mosaic Way, Smyrna, GA 30080For SaleMLS ID #7781171, Detra Benjamin, HomeSmart. FMLS GA
- $--3 bd4 ba2.4k sqft101 Boxcar Way, Smyrna, GA 30080AuctionAuction.com 2
- $250,0002 bd2 ba1.3k sqft1506 Cumberland Ct SE, Smyrna, GA 30080For SaleMLS ID #7802049, Kelly Chancy, Keller Williams Buckhead. FMLS GA
- $325,0003 bd3 ba1.3k sqft2788 Farmstead Rd SE, Smyrna, GA 30080For SaleMLS ID #7773164, RANIA SKEF, Trend Atlanta Realty, Inc.. FMLS GA
- $380,0002 bd2 ba1.5k sqft1048 Creatwood Cir SE, Smyrna, GA 30080For SaleMLS ID #7774326, AMANDA FARD, Keller Williams Realty Cityside. FMLS GA
- $540,0003 bd3 ba2k sqft1817 Teasley Dr SE, Smyrna, GA 30080For SaleMLS ID #7796901, Ross Nicewonder, Atlanta Fine Homes Sotheby's International. FMLS GA
- $595,0003 bd4 ba2.4k sqft2712 Stargazer Ter, Smyrna, GA 30080For SaleMLS ID #7799251, VIKKI CHAMBERS, Keller Williams Realty West Atlanta. FMLS GA
- $249,0002 bd2 ba1.2k sqft808 Country Park Dr SE, Smyrna, GA 30080For SaleMLS ID #7800847, Holly Suddath, Berkshire Hathaway HomeServices Georgia Properties. FMLS GA
- $380,0002 bd2 ba1.3k sqft1098 Creatwood Pl SE, Smyrna, GA 30080For SaleMLS ID #7783292, JILL M PETERSEN, Berkshire Hathaway HomeServices Georgia Properties. FMLS GA
- $229,9502 bd2 ba1k sqft2761 Farmstead Rd SE, Smyrna, GA 30080For SaleMLS ID #7796190, Steve Matthews, Matthews Real Estate Group. FMLS GA
- $500,0003 bd3 ba2.3k sqft1004 Rohner Way, Smyrna, GA 30080For SaleMLS ID #7762947, Shaheedah Hill, Maximum One Greater Atlanta Realtors. FMLS GA
- $275,0002 bd1 ba995 sqft139 Rondak Cir SE, Smyrna, GA 30080For SaleMLS ID #7800424, Mariam DePriest, Keller Williams Realty Atl North. FMLS GA
- $420,0004 bd3 ba1.5k sqft2570 Spring Dr SE, Smyrna, GA 30080For SaleMLS ID #7760089, SHARON HENRY, EXP Realty, LLC.. FMLS GA
- $385,0004 bd2 ba1.5k sqft3105 Highland Dr SE, Smyrna, GA 30080For SaleMLS ID #7740398, Christopher Contreras, Keller Williams Realty Partners. FMLS GA
- $365,0002 bd2 ba1.6k sqft1016 Creatwood Cir SE, Smyrna, GA 30080For SaleMLS ID #7737240, Terrell Pasley, BHGRE Metro Brokers. FMLS GA
- Georgia
- Cobb County
- Smyrna
- 30080
- 2970 Woodruff Dr SE
Nearby cities
Nearby neighborhoods
Nearby zip codes
Other Smyrna Topics
