Quality built ranch offers 4 bedrooms and 3 full baths. LVT flooring in the living room and kitchen. Upgraded fixtures throughout, 1st floor laundry. Finished lower level with 15x24 Great Room and a 4th bedroom with a full bath. Walk out to an oversized patio area. Estimated completion is 7/21/2026.
New construction
$479,000
11928 Taylor Mill Rd, Independence, KY 41051
4beds
--sqft
:
Get pre-qualified$3,127/mo
Single Family Residence, Residential
Built in 2026
-- sqft lot
$-- Zestimate®
$--/sqft
$-- HOA
What's special
Upgraded fixtures throughout
- 18 days |
- 382 |
- 13 |
Zillow last checked:
Listing updated:
Listed by:
Kenneth Fawcett 859-866-0005,
Sibcy Cline, REALTORS-Florence
Source: NKMLS,MLS#: 644550
Facts & features
Interior
Bedrooms & bathrooms
- Bedrooms: 4
- Bathrooms: 3
- Full bathrooms: 3
Primary bedroom
- Features: Walk-In Closet(s)
- Level: First
- Area: 144
- Dimensions: 12 x 12
Bedroom 2
- Features: Carpet Flooring
- Level: First
- Area: 100
- Dimensions: 10 x 10
Bedroom 3
- Features: Carpet Flooring
- Level: First
- Area: 120
- Dimensions: 10 x 12
Bedroom 4
- Features: Carpet Flooring, Bath Adjoins
- Level: Lower
- Area: 198
- Dimensions: 11 x 18
Breakfast room
- Description: Chandelier
- Features: See Remarks
- Level: First
- Area: 100
- Dimensions: 10 x 10
Laundry
- Features: Tile Flooring
- Level: First
- Area: 40
- Dimensions: 5 x 8
Living room
- Features: Hardwood Floors
- Level: First
- Area: 360
- Dimensions: 15 x 24
Heating
- Forced Air
Cooling
- Central Air
Appliances
- Included: Convection Oven, Dishwasher, Disposal, Microwave, Refrigerator
- Laundry: Main Level
Features
- Windows: Vinyl Clad Window(s)
- Has basement: Yes
Property
Parking
- Total spaces: 2
- Parking features: Attached, Driveway, Garage Faces Rear, Oversized
- Attached garage spaces: 2
- Has uncovered spaces: Yes
Features
- Levels: Two
- Stories: 2
- Patio & porch: Patio
Details
- Parcel number: 048200005600
- Zoning description: Residential
Construction
Type & style
- Home type: SingleFamily
- Architectural style: Ranch
- Property subtype: Single Family Residence, Residential
Materials
- Brick
- Foundation: Poured Concrete
- Roof: Shingle
Condition
- New Construction
- New construction: Yes
- Year built: 2026
Utilities & green energy
- Sewer: Public Sewer
- Water: Public
- Utilities for property: Cable Available, Natural Gas Available
Community & HOA
HOA
- Has HOA: No
Location
- Region: Independence
Financial & listing details
- Tax assessed value: $35,000
- Annual tax amount: $429
- Date on market: 7/10/2026
- Cumulative days on market: 19 days
Estimated market value
Not available
Estimated sales range
Not available
Not available
Price history
| Date | Event | Price |
|---|---|---|
| 7/10/2026 | Listed for sale | $479,000+770.9% |
Source:  NKMLS #644550 Report a problem NKMLS #644550 Report a problem | ||
| 2/16/2023 | Sold | $55,000-8.2% |
Source: Public Record Report a problem | ||
| 2/2/2023 | Pending sale | $59,900 |
Source: NKMLS #610801 Report a problem | ||
| 1/23/2023 | Listed for sale | $59,900+42.6% |
Source: NKMLS #610801 Report a problem | ||
| 4/16/2020 | Sold | $42,000-15.8% |
Source: Public Record Report a problem | ||
| 4/16/2020 | Listed for sale | $49,900 |
Source: Paragon Realty Partners #533275 Report a problem | ||
| 4/5/2020 | Pending sale | $49,900 |
Source: Paragon Realty Partners #533275 Report a problem | ||
| 11/29/2019 | Listed for sale | $49,900 |
Source: Paragon Realty Partners #533275 Report a problem | ||
| 7/1/2019 | Listing removed | $49,900 |
Source: Paragon Realty Partners #516346 Report a problem | ||
| 4/8/2019 | Price change | $49,900-0.2% |
Source: Paragon Realty Partners #516346 Report a problem | ||
| 3/7/2019 | Price change | $50,000+0.2% |
Source: Paragon Realty Partners #516346 Report a problem | ||
| 6/5/2018 | Listed for sale | $49,900 |
Source: Paragon Realty Partners #516346 Report a problem | ||
Public tax history
| Year | Property taxes | Tax assessment |
|---|---|---|
| 2024 | $429 -19.1% | $35,000 -16.7% |
| 2023 | $530 -1.4% | $42,000 |
| 2022 | $538 -1.5% | $42,000 |
| 2021 | $546 +105.6% | $42,000 +110% |
| 2020 | $266 | $20,000 |
| 2019 | $266 +1.2% | $20,000 |
| 2018 | $262 | $20,000 |
| 2017 | $262 +27.7% | $20,000 +21.2% |
| 2015 | $205 +1.5% | $16,500 |
| 2014 | $203 | $16,500 |
| 2013 | $203 | $16,500 |
| 2012 | -- | $16,500 |
| 2011 | -- | $16,500 |
| 2010 | -- | $16,500 |
| 2009 | -- | $16,500 |
| 2008 | -- | $16,500 |
| 2007 | -- | $16,500 |
| 2006 | -- | $16,500 |
| 2005 | -- | $16,500 +10% |
| 2003 | -- | $15,000 |
| 2002 | -- | $15,000 |
| 2001 | -- | $15,000 +200% |
| 2000 | -- | $5,000 |
Find assessor info on the county website
Monthly payment
Est. payment
Payment breakdown
Explore the cost of this home by adjusting the details. Changes won't be saved.Climate risks
Neighborhood: 41051
Nearby schools
GreatSchools rating
- 6/10White's Tower Elementary SchoolGrades: PK-5Distance: 1.2 mi
- 7/10Twenhofel Middle SchoolGrades: 6-8Distance: 0.5 mi
- 7/10Simon Kenton High SchoolGrades: 9-12Distance: 1.2 mi
Schools provided by the listing agent
- Elementary: Taylor Mill Elementary
- Middle: Woodland Middle School
- High: Scott High
Source: NKMLS. This data may not be complete. We recommend contacting the local school district to confirm school assignments for this home.
- $--0.45 Acres11928 Taylor Mill Rd LOT 9, Independence, KY 41051Off Market
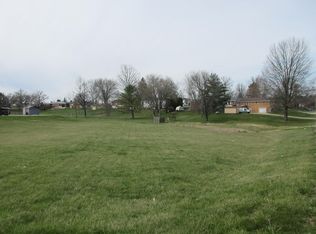
- $519,0003 bd4 ba-- sqft11920 Taylor Mill Rd, Independence, KY 41051New Construction

- $--0.35 Acres11920 Taylor Mill Rd LOT 30, Independence, KY 41051Off Market

- $341,6004 bd2 ba2.3k sqft11936 Taylor Mill Rd, Independence, KY 41051Off Market
- $242,7003 bd1 ba1.2k sqft2063 Lincoln Dr, Independence, KY 41051Off Market
- $250,3003 bd1 ba1.1k sqft2059 Lincoln Dr, Independence, KY 41051Off Market
- $371,6003 bd3 ba1.2k sqft2051 Lincoln Dr, Independence, KY 41051Off Market
- $301,1004 bd2 ba1.3k sqft11942 Taylor Mill Rd, Independence, KY 41051Off Market
A local agent can set up tours, give advice and negotiate with sellers.
A local lender can help you make sure your offer is ready when you are.
Similar homes
- $519,0003 bd4 ba-- sqft11920 Taylor Mill Rd, Independence, KY 41051New ConstructionMLS ID #643543, Kenneth Fawcett, Sibcy Cline, REALTORS-Florence. NKMLS
- $524,9004 bd3 ba3k sqft9971 Meadow Glen Dr, Independence, KY 41051For Sale
 MLS ID #644875, Maria Huff Schilling, Huff Realty - Florence. NKMLS
 - $455,5003 bd3 ba2.2k sqft1368 Independence Rd, Independence, KY 41051New Construction
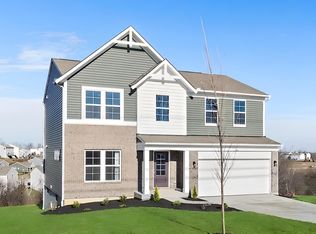 NKMLS
NKMLS - $448,7504 bd4 ba3.5k sqft9964 Meadow Glen Dr, Independence, KY 41051For Sale
 MLS ID #642566, Kelly Barrett, Huff Realty - Florence. NKMLS
 - $349,0004 bd3 ba-- sqft1327 Meadowcrest Cir, Independence, KY 41051For SaleMLS ID #645058, Laura Rohling, Sibcy Cline, REALTORS-Florence. NKMLS
- $479,9004 bd2 ba-- sqft6903 Alexandria Pike, Newport, KY 41076For SaleMLS ID #643170, Douglas Lloyd, Home Advantage Concepts. NKMLS
- $500,0004 bd4 ba3.5k sqft10882 War Admiral Dr, Union, KY 41091For SaleMLS ID #643458, Team Sanders, Sibcy Cline, REALTORS-Florence. NKMLS
- $499,5004 bd3 ba2.8k sqft714 Willow Green Dr, Independence, KY 41015New ConstructionNKMLS
- $445,9004 bd3 ba2.4k sqft11328 Coventry Ct, Walton, KY 41094New ConstructionNKMLS
- $449,9003 bd2 ba1.5k sqft208 Chardonnay Valley, Walton, KY 41094For SaleMLS ID #644294, Melissa Van Treeck, Simple Fee Realty. NKMLS
- $624,5004 bd3 ba3.3k sqft915 Eads Rd, Crittenden, KY 41030For SaleMLS ID #645089, Chelsea Lucas, Greenleaf Real Estate. NKMLS
- $495,0004 bd3 ba-- sqft8640 Treeline Dr, Florence, KY 41042For SaleMLS ID #643313, Tasha Klaber-Flood, Sibcy Cline, REALTORS-Florence. NKMLS
- $424,9004 bd3 ba2.3k sqft488 Winchester Dr, Walton, KY 41094New ConstructionNKMLS
- $428,1003 bd2 ba1.6k sqft718 Willow Green Dr, Independence, KY 41015New ConstructionNKMLS
- $375,0003 bd3 ba2.1k sqft11412 Gold Cup Ct, Walton, KY 41094For SaleMLS ID #644457, Cindy Steffen, RE/MAX Victory + Affiliates. NKMLS
- $415,0003 bd2 ba2.1k sqft10071 Timbercreek Dr, Union, KY 41091For SaleMLS ID #644248, Team Sanders, Sibcy Cline, REALTORS-Florence. NKMLS
- $650,0005 bd5 ba4.2k sqft5569 Regal Ridge Dr, Burlington, KY 41005For SaleMLS ID #644952, Jane Ashcraft-West, RE/MAX Victory + Affiliates. NKMLS
- from $425,0005 bd3 ba2.3k sqftWhitley Plan, Steeplechase, Walton, KY 41094New ConstructionClear Sight Homes
- from $425,0005 bd3 ba2.3k sqftChapman Plan, Steeplechase, Walton, KY 41094New ConstructionClear Sight Homes
- $399,9003 bd3 ba1.7k sqft6331 Starridge Ct, Cincinnati, OH 45248For Sale
 MLS ID #1887575, Ashley Rentrop, Plum Tree Realty. Cincy MLS
