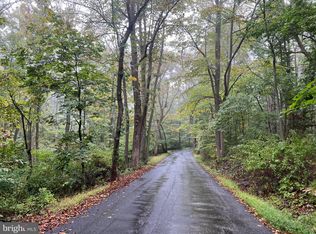
BACK IN MARKET, NEW LOWER PRICE!!! PROPERTY IS BEING SOLD AS IS. Discover the perfect blend of country charm and modern convenience at 14316B Tower Road in Smithsburg. Situated in a peaceful setting with beautiful rural views, this property offers privacy, space, and endless possibilities. The home features generous bedrooms and a functional layout designed for comfortable everyday living. Enjoy the tranquility of country living while remaining conveniently located approximately 20–30 minutes from Frederick, 30 minutes from Gettysburg, and about an hour from both Washington, D.C. and Baltimore. Outdoor enthusiasts will appreciate being just minutes from Catoctin Mountain Park, Cunningham Falls State Park, Hunting Creek Lake, and miles of scenic hiking trails, including access to the Appalachian Trail. The area is known for its beautiful mountain views, abundant wildlife, nearby wineries, breweries, orchards, and year-round recreational opportunities. Whether you’re looking for room to grow, space for hobbies, or simply a peaceful retreat with convenient access to major metropolitan areas, this property offers a unique opportunity to enjoy the best of Washington County living. Schedule your private showing today.
For sale
Price cut: $24.9K (8/11)
$300,000
14316 Tower Rd, Smithsburg, MD 21783
3beds
1,408sqft
Manufactured Home
Built in 1995
1.46 Acres Lot
$297,800 Zestimate®
$213/sqft
$-- HOA
What's special
Beautiful mountain viewsAbundant wildlifeGenerous bedrooms
- 71 days
- 967
- 58
Zillow last checked:
Listing updated:
Listed by:
Rob Krop 301-524-2887,
Keller Williams Realty Centre 240-309-6000,
Listing Team: Rob Krop Team Of Keller Williams Realty Centre, Co-Listing Team: Rob Krop Team Of Keller Williams Realty Centre,Co-Listing Agent: Louis Paul Naymik 954-448-5121,
Keller Williams Realty Centre
Source: Bright MLS,MLS#: MDFR2083442
Facts & features
Interior
Bedrooms & bathrooms
- Bedrooms: 3
- Bathrooms: 2
- Full bathrooms: 2
- Main level bathrooms: 2
- Main level bedrooms: 3
Basement
- Area: 0
Heating
- Wood Stove, Electric
Cooling
- Ceiling Fan(s), Wall Unit(s), Electric
Appliances
- Included: Electric Water Heater
Features
- Has basement: No
- Has fireplace: No
Interior area
- Total structure area: 1,408
- Total interior livable area: 1,408 sqft
- Finished area above ground: 1,408
- Finished area below ground: 0
Video & virtual tour
Property
Parking
- Parking features: Driveway
- Has uncovered spaces: Yes
Accessibility
- Accessibility features: None
Features
- Levels: One
- Stories: 1
- Patio & porch: Deck, Patio, Porch
- Pool features: None
Lot
- Size: 1.46 Acres
Details
- Additional structures: Above Grade, Below Grade
- Parcel number: 1110276020
- Zoning: A
- Special conditions: Standard
Construction
Type & style
- Home type: MobileManufactured
- Architectural style: Ranch/Rambler
- Property subtype: Manufactured Home
Materials
- Vinyl Siding
- Foundation: Slab
Condition
- New construction: No
- Year built: 1995
Utilities & green energy
- Sewer: Private Septic Tank
- Water: Well
Community & HOA
Community
- Subdivision: None Available
HOA
- Has HOA: No
Location
- Region: Smithsburg
Financial & listing details
- Price per square foot: $213/sqft
- Tax assessed value: $266,800
- Annual tax amount: $2,999
- Date on market: 6/18/2026
- Listing agreement: Exclusive Right To Sell
- Ownership: Fee Simple
Estimated market value
$297,800
$283,000 - $313,000
$2,641/mo
Price history
| Date | Event | Price |
|---|---|---|
| 8/11/2026 | Listed for sale | $300,000-7.7%$213/sqft |
Source: | ||
| 7/21/2026 | Contingent | $324,900$231/sqft |
Source: | ||
| 7/16/2026 | Price change | $324,900-3%$231/sqft |
Source: | ||
| 6/18/2026 | Listed for sale | $334,900+45.6%$238/sqft |
Source: | ||
| 1/1/2015 | Sold | $230,000$163/sqft |
Source: | ||
Public tax history
Tax history is unavailable.
Monthly payment
Climate risks
Neighborhood: 21783
Nearby schools
Schools provided by the listing agent
- District: Frederick County Public Schools
Source: Bright MLS. This data may not be complete. We recommend contacting the local school district to confirm school assignments for this home.