Welcome to this stunning retro-'70s postmodern beauty in the heart of East Cobb, zoned for top-rated Sope Creek Elementary and Wheeler High School - home to the Center for Advanced Studies in Science, Mathematics & Technology, a STEM magnet program. Offering over 4,000 square feet across four stories, this home lives large. Beyond the 956+ sq. ft. basement (with both interior and exterior entrances), there's a spacious 375+ sq. ft. bonus/great room offering flexible living space for a media room, or playroom. The main living areas include five bedrooms, a formal living room, a separate dining room, a fully equipped kitchen with an eat-in area overlooking the fireside family room, and a four-season sunroom that opens through sliding glass doors to the private backyard. Major systems have all been recently updated for peace of mind: a roof under five years old, an HVAC system under three years old, and a newer water heater. The exterior has been freshly painted, and the entire interior - walls, trim, doors, and ceilings - has been completely repainted. Hardwood floors in the living and dining rooms were installed within the last five years. Set on a large corner lot in the desirable Somerset subdivision, this home is part of a voluntary swim/tennis community known for its active social calendar, including neighborhood gatherings and holiday events throughout the year. Somerset offers the perfect blend of community charm and convenience, just minutes from I-75. Prefered closing attorney Campbell and Brannon
Coming soon 09/24
$750,000
3222 Turtle Lake Dr SE, Marietta, GA 30067
5beds
3,263sqft
Single Family Residence
Built in 1977
0.28 Acres Lot
$649,100 Zestimate®
$230/sqft
$30/mo HOA
What's special
- --
- on Zillow
- 305
- views
- 14
- saves
Zillow last checked:
Listing updated:
Listed by:
Kimberlie Pekez 678-772-6207,
Keller Williams Realty North Atlanta
Source: GAMLS,MLS#: 10850641
Facts & features
Interior
Bedrooms & bathrooms
- Bedrooms: 5
- Bathrooms: 3
- Full bathrooms: 3
- Main level bathrooms: 1
- Main level bedrooms: 2
Rooms
- Room types: Bonus Room, Foyer, Office
Dining room
- Features: Seats 12+
Kitchen
- Features: Breakfast Area, Breakfast Bar, Breakfast Room, Pantry, Solid Surface Counters
Heating
- Central
Cooling
- Ceiling Fan(s), Central Air
Appliances
- Included: Dishwasher, Disposal, Gas Water Heater, Microwave, Refrigerator
- Laundry: In Hall
Features
- Beamed Ceilings, Double Vanity, High Ceilings, Master On Main Level, Vaulted Ceiling(s), Walk-In Closet(s)
- Flooring: Carpet, Hardwood, Tile
- Windows: Double Pane Windows, Skylight(s)
- Basement: Exterior Entry,Full,Interior Entry
- Number of fireplaces: 1
- Fireplace features: Family Room, Gas Log, Gas Starter, Living Room
- Common walls with other units/homes: No Common Walls
Interior area
- Total structure area: 3,263
- Total interior livable area: 3,263 sqft
- Finished area above ground: 3,263
- Finished area below ground: 0
Video & virtual tour
Property
Parking
- Total spaces: 2
- Parking features: Garage, Garage Door Opener, Kitchen Level, Side/Rear Entrance
- Has garage: Yes
Features
- Levels: Three Or More
- Stories: 3
- Body of water: None
Lot
- Size: 0.28 Acres
- Features: Corner Lot, Level
Details
- Parcel number: 17093100280
Construction
Type & style
- Home type: SingleFamily
- Architectural style: Other
- Property subtype: Single Family Residence
Materials
- Brick, Stone, Vinyl Siding
- Foundation: Slab
- Roof: Composition
Condition
- Resale
- New construction: No
- Year built: 1977
Utilities & green energy
- Electric: 220 Volts
- Sewer: Public Sewer
- Water: Public
- Utilities for property: Cable Available, Electricity Available, High Speed Internet, Natural Gas Available, Sewer Available, Underground Utilities, Water Available
Community & HOA
Community
- Features: Clubhouse, Lake, Pool, Sidewalks, Street Lights, Tennis Court(s), Walk To Schools, Near Shopping
- Security: Smoke Detector(s)
- Subdivision: Somerset
HOA
- Has HOA: Yes
- Services included: Other
- HOA fee: $360 annually
Location
- Region: Marietta
Financial & listing details
- Price per square foot: $230/sqft
- Tax assessed value: $581,950
- Annual tax amount: $1,602
- Date on market: 9/24/2026
- Listing agreement: Exclusive Right To Sell
- Listing terms: 1031 Exchange,Cash,Conventional,FHA,VA Loan
- Electric utility on property: Yes
Estimated market value
$649,100
$597,000 - $708,000
$3,907/mo
Price history
Price history is unavailable.
Public tax history
| Year | Property taxes | Tax assessment |
|---|---|---|
| 2024 | $1,556 +26.3% | $232,780 +20.4% |
| 2023 | $1,232 -14.3% | $193,360 |
| 2022 | $1,439 +8% | $193,360 +22.7% |
| 2021 | $1,331 | $157,544 |
| 2020 | $1,331 | $157,544 |
| 2019 | $1,331 +0.7% | $157,544 +2% |
| 2018 | $1,322 | $154,400 |
| 2017 | $1,322 +17.9% | $154,400 +10.9% |
| 2016 | $1,122 -6.8% | $139,252 |
| 2015 | $1,203 -2.2% | $139,252 |
| 2014 | $1,230 -0.7% | $139,252 +3.8% |
| 2013 | $1,239 -3.6% | $134,156 -3.9% |
| 2012 | $1,286 -0.5% | $139,636 |
| 2011 | $1,293 +15.8% | $139,636 |
| 2010 | $1,116 | $139,636 |
| 2009 | $1,116 +7.4% | $139,636 |
| 2006 | $1,039 -1.4% | $139,636 |
| 2005 | $1,054 +2% | $139,636 +5% |
| 2004 | $1,033 | $133,024 |
| 2003 | $1,033 -69.1% | $133,024 |
| 2002 | $3,340 +13.5% | $133,024 +19.1% |
| 2001 | $2,942 +0.9% | $111,704 |
| 2000 | $2,916 | $111,704 |
Find assessor info on the county website
Monthly payment
Est. payment
Payment breakdown
Explore the cost of this home by adjusting the details. Changes won't be saved.Climate risks
Neighborhood: 30067
Nearby schools
Schools provided by the listing agent
- Elementary: Sope Creek
- Middle: East Cobb
- High: Wheeler
Source: GAMLS. This data may not be complete. We recommend contacting the local school district to confirm school assignments for this home.
- $756,8004 bd2 ba3.3k sqft3224 Turtle Lake Dr SE, Marietta, GA 30067Off Market
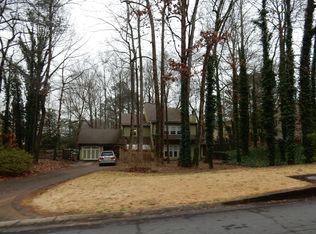
- $939,5005 bd5 ba3.9k sqft3141 W Somerset Ct SE, Marietta, GA 30067Off Market
- $671,1006 bd3 ba2.4k sqft3101 W Somerset Ct SE, Marietta, GA 30067Off Market
- $867,5005 bd5 ba5.2k sqft3232 Hunterdon Way SE, Marietta, GA 30067Off Market
Similar homes
- $--5 bd4 ba4.1k sqft3170 W Somerset Ct SE, Marietta, GA 30067Auction
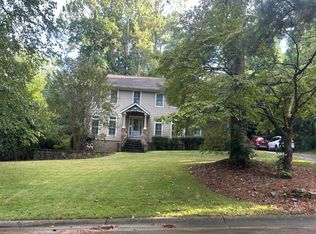 Auction.com 2
 - $770,0005 bd3 ba3.3k sqft3520 Billingsley Dr, Marietta, GA 30062Active

 MLS ID #10849845, Savvy Sisters Team, Keller Williams Realty Consultants. GAMLS
 - $749,9005 bd3 ba3.7k sqft2637 Sunny Ln SE, Marietta, GA 30067For Sale
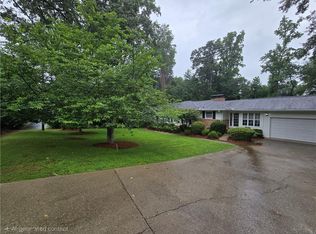
 MLS ID #7789539, David Gary, Better Way Atlanta Realty Group, LLC. FMLS GA
 - $785,0004 bd3 ba3.2k sqft141 Shadowlake Ln SE, Marietta, GA 30067Active
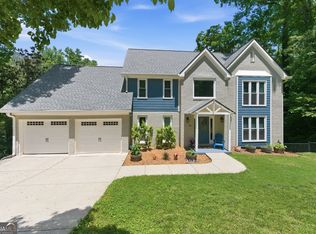 MLS ID #10831850, Chad Schernikau, Keller Williams Realty Cityside. GAMLS
 - $721,0006 bd3 ba2.8k sqft151 Shadowlawn Rd SE, Marietta, GA 30067For SaleMLS ID #7757468, Melissa Lowman, Virtual Properties Realty. Biz. FMLS GA
- $695,0004 bd4 ba3.7k sqft560 Park Ln SE, Marietta, GA 30067ActiveMLS ID #10715548, Kimberly Eslinger, Compass. GAMLS
- $749,0004 bd4 ba3.5k sqft3665 High Green Dr, Marietta, GA 30068ActiveMLS ID #10849013, Jason Squire, Compass. GAMLS
- $675,0005 bd4 ba3.1k sqft412 Pebblestone Ct SE, Marietta, GA 30067ActiveMLS ID #10836147, Samantha Bostardi, Coldwell Banker Realty. GAMLS
- $825,0003 bd3 ba2.6k sqft4505 Woodhaven NE, Marietta, GA 30067ActiveMLS ID #10851023, Angela Williams, Keller Williams Realty Cityside. GAMLS
- $659,0005 bd4 ba3.7k sqft461 Berrypatch Ln SE, Marietta, GA 30067For SaleMLS ID #7808232, Nada Massoud, HomeSmart. FMLS GA
- $699,0004 bd4 ba3.6k sqft491 Timberlea Lake Dr SE, Marietta, GA 30067Active Under ContractMLS ID #10791705, Debbie S Freeman, Atlanta Communities. GAMLS
- $715,0004 bd3 ba2.8k sqft3086 Quailridge Ct, Marietta, GA 30068For SaleMLS ID #7829676, BILL FOGERTY, HomeSmart. FMLS GA
- $865,0004 bd3 ba3.4k sqft3829 Fox Hills Dr SE, Marietta, GA 30067ActiveMLS ID #10842907, Kathy Radler, Keller Williams Realty Atlanta North. GAMLS
- $625,0004 bd3 ba2.9k sqft573 N Palisades Cir SE, Marietta, GA 30067ActiveMLS ID #10811395, Janice Overbeck, Keller Williams Realty Atlanta North. GAMLS
- $720,0004 bd3 ba3.6k sqft4136 Lakeshore Way NE, Marietta, GA 30067Active Under ContractMLS ID #10786844, GitteTherese Claud, Harry Norman Realtors. GAMLS
- $729,0004 bd4 ba4.6k sqft4285 Blackland Way, Marietta, GA 30067ActiveMLS ID #10803266, Erin Oxford Clark, Harry Norman Realtors. GAMLS
- $579,0004 bd2 ba2.7k sqft20 Foxridge Ct SE, Marietta, GA 30067Active Under ContractMLS ID #10829500, Jimmy Clark, 1% Lists Greater Atlanta. GAMLS
- $599,0004 bd2 ba2.5k sqft469 Timberlea Lake Dr SE, Marietta, GA 30067ActiveMLS ID #10815587, Julie Lillquist, Atlanta Communities. GAMLS
