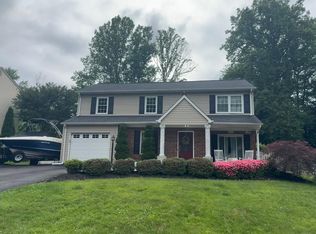
Available for lease! This 4-bedroom, 3-bath home at 14319 Raddock Court is situated on a cul-de-sac with a fully fenced backyard. Fresh interior paint throughout and a recently repaired deck provide welcoming spaces indoors and out. The kitchen features granite countertops, updated cabinetry, and stainless steel appliances, while wood flooring and a family room with a gas fireplace add warmth and character. A spacious laundry room includes a tankless water heater. An oversized, insulated detached two-car garage features a heat pump installed in 2026, offering additional parking and storage. A separate shed with a roll-up door provides even more storage space. Enjoy outdoor gatherings on the deck and room to relax in the fenced backyard.
House for rent
Singlefamily
Available now
Small dogs OK
Air conditioner, central air, electric
In basement laundry
2 Garage spaces parking
Central, natural gas
What's special
Situated on a cul-de-sacFully fenced backyardFresh interior paint throughoutGranite countertopsRecently repaired deckUpdated cabinetrySpacious laundry room
- 3 days |
- -- |
- -- |
Zillow last checked:
Listing updated:
Travel times

Let’s turn your rent into credit progress
Build credit history with every on-time payment and get credit for the payment you’re already making.
Facts & features
Interior
Bedrooms & bathrooms
- Bedrooms: 4
- Bathrooms: 3
- Full bathrooms: 3
Heating
- Central, Natural Gas
Cooling
- Air Conditioner, Central Air, Electric
Appliances
- Included: Dishwasher, Dryer, Garbage Disposal, Gas Water Heater, Microwave Oven, Oven/Range - Gas, Refrigerator, Stainless Steel Appliance(s), Washer, Water Heater - Tankless
- Laundry: In Basement, In Unit
Features
- Combination Dining/Living, Storage
- Flooring: Wood
- Has basement: Yes
- Has fireplace: Yes
Interior area
- Total interior livable area: 1,788 sqft
Property
Parking
- Total spaces: 2
- Parking features: Detached, Driveway, Garage, Open
- Has garage: Yes
- Has uncovered spaces: Yes
- Details: Contact manager
Features
- Exterior features: Basement, Combination Dining/Living, Storage
- Pool features: Contact manager
Lot
- Features: Cul-De-Sac
Details
- Additional structures: Garage(s), Storage
- Parcel number: 8092205607
Construction
Type & style
- Home type: SingleFamily
- Property subtype: SingleFamily
Condition
- Year built: 1993
Community & HOA
Location
- Region: Woodbridge
Financial & listing details
- Lease term: Contact For Details
Nearby apartments for rent

Price history
| Date | Event | Price |
|---|---|---|
| 10/8/2026 | Listed for rent | $2,800$2/sqft |
Source: Bright MLS #VAPW2131974 Report a problem | ||
| 9/25/2026 | Listing removed | $540,000$302/sqft |
Source:  Long & Foster Broker Feed #VAPW2126342 Report a problem Long & Foster Broker Feed #VAPW2126342 Report a problem | ||
| 8/27/2026 | Listed for sale | $540,000$302/sqft |
Source:  Bright MLS #VAPW2126342 Report a problem Bright MLS #VAPW2126342 Report a problem | ||
| 8/19/2026 | Listing removed | $540,000$302/sqft |
Source: Long & Foster Broker Feed #VAPW2126342 Report a problem | ||
| 8/7/2026 | Listed for sale | $540,000+35%$302/sqft |
Source: Bright MLS #VAPW2126342 Report a problem | ||
| 4/13/2020 | Sold | $400,000+0%$224/sqft |
Source: Public Record Report a problem | ||
| 3/8/2020 | Pending sale | $399,900$224/sqft |
Source: KW Metro Center #VAPW489200 Report a problem | ||
| 3/6/2020 | Listed for sale | $399,900+17.6%$224/sqft |
Source: KW Metro Center #VAPW489200 Report a problem | ||
| 12/30/2016 | Sold | $340,000-2.8%$190/sqft |
Source: Public Record Report a problem | ||
| 12/4/2016 | Pending sale | $349,900$196/sqft |
Source: Long & Foster Real Estate, Inc. #PW9810417 Report a problem | ||
| 11/16/2016 | Listed for sale | $349,900+16.7%$196/sqft |
Source: Long & Foster Real Estate, Inc. #PW9810417 Report a problem | ||
| 8/20/2013 | Sold | $299,900$168/sqft |
Source: Public Record Report a problem | ||
| 7/25/2013 | Pending sale | $299,900$168/sqft |
Source: CENTURY 21 Redwood Realty #PW8132370 Report a problem | ||
| 7/18/2013 | Listed for sale | $299,900+30.4%$168/sqft |
Source: CENTURY 21 Redwood Realty #PW8132370 Report a problem | ||
| 1/27/2009 | Sold | $230,000+24.7%$129/sqft |
Source: Public Record Report a problem | ||
| 9/26/2008 | Sold | $184,395-56.6%$103/sqft |
Source: Public Record Report a problem | ||
| 6/8/2005 | Sold | $425,000+163.4%$238/sqft |
Source: Public Record Report a problem | ||
| 11/30/1993 | Sold | $161,350$90/sqft |
Source: Public Record Report a problem | ||