A rare opportunity in the heart of East Cobb! Owned and loved by the same family since it was built, this spacious home in the established Somerset subdivision is ready for its next chapter. Featuring 5 bedrooms, large dining and living rooms, generous bedroom room sizes, and incredible storage throughout, there is plenty of space to make this home your own! Situated on a large, beautiful lot, the property offers room to play, garden, entertain, or simply enjoy the privacy and charm of this well-established neighborhood. Somerset also offers an optional HOA, giving homeowners the flexibility to enjoy the community without a mandatory association. Located in a highly desirable East Cobb location convenient to schools, shopping, dining, parks, and major roadways. With its spacious floor plan, abundant storage, wonderful lot, and decades of memories from one family, 3248 Hunterdon Way is a special home with so much potential for its next owner.
Active
$625,000
3248 Hunterdon Way SE, Marietta, GA 30067
5beds
--sqft
Single Family Residence
Built in 1977
10,410 Square Feet Lot
$616,900 Zestimate®
$--/sqft
$58/mo HOA
What's special
Spacious homeSpacious floor planIncredible storage throughoutWonderful lotLarge beautiful lot
- 11 hours |
- 63 |
- 4 |
Zillow last checked:
Listing updated:
Listed by:
Jennifer Goddard 770-262-7218,
RE/MAX Town & Country
Source: GAMLS,MLS#: 10825712
Facts & features
Interior
Bedrooms & bathrooms
- Bedrooms: 5
- Bathrooms: 3
- Full bathrooms: 2
- 1/2 bathrooms: 1
Rooms
- Room types: Other
Kitchen
- Features: Breakfast Area, Breakfast Room, Pantry
Heating
- Forced Air
Cooling
- Ceiling Fan(s), Central Air
Appliances
- Included: Dishwasher, Disposal, Double Oven, Gas Water Heater
- Laundry: In Kitchen
Features
- Bookcases, Roommate Plan, Walk-In Closet(s), Wet Bar
- Flooring: Carpet, Hardwood, Tile
- Windows: Window Treatments
- Basement: None
- Attic: Pull Down Stairs
- Number of fireplaces: 1
- Fireplace features: Gas Starter
- Common walls with other units/homes: No Common Walls
Interior area
- Total structure area: 0
- Finished area above ground: 0
- Finished area below ground: 0
Property
Parking
- Total spaces: 2
- Parking features: Garage, Garage Door Opener, Kitchen Level, Side/Rear Entrance
- Has garage: Yes
Features
- Levels: Two
- Stories: 2
- Patio & porch: Patio
- Exterior features: Gas Grill
- Waterfront features: No Dock Or Boathouse
- Body of water: None
Lot
- Size: 10,410 Square Feet
- Features: Cul-De-Sac
Details
- Additional structures: Other
- Parcel number: 17099600690
Construction
Type & style
- Home type: SingleFamily
- Architectural style: Brick 3 Side,Traditional
- Property subtype: Single Family Residence
Materials
- Wood Siding
- Foundation: Slab
- Roof: Composition
Condition
- Resale
- New construction: No
- Year built: 1977
Utilities & green energy
- Electric: 220 Volts
- Sewer: Public Sewer
- Water: Public
- Utilities for property: Cable Available, Electricity Available, Natural Gas Available, Sewer Available, Underground Utilities, Water Available
Community & HOA
Community
- Features: Clubhouse, Lake, Walk To Schools
- Security: Smoke Detector(s)
- Subdivision: Somerset
HOA
- Has HOA: Yes
- Services included: Other
- HOA fee: $700 annually
Location
- Region: Marietta
Financial & listing details
- Tax assessed value: $497,480
- Annual tax amount: $1,633
- Date on market: 8/15/2026
- Listing agreement: Exclusive Agency
- Electric utility on property: Yes
Estimated market value
$616,900
$586,000 - $648,000
$3,287/mo
Price history
| Date | Event | Price |
|---|---|---|
| 8/15/2026 | Listed for sale | $625,000 |
Source:  GAMLS #10825712 Report a problem GAMLS #10825712 Report a problem | ||
Public tax history
| Year | Property taxes | Tax assessment |
|---|---|---|
| 2024 | $1,597 +16.9% | $198,992 +4.4% |
| 2023 | $1,366 -13.1% | $190,640 |
| 2022 | $1,572 +8.6% | $190,640 +27.9% |
| 2021 | $1,448 | $149,088 |
| 2020 | $1,448 | $149,088 |
| 2019 | $1,448 +0.4% | $149,088 +1.2% |
| 2018 | $1,442 | $147,392 |
| 2017 | $1,442 +21.8% | $147,392 +16.1% |
| 2016 | $1,184 -6.3% | $126,980 |
| 2015 | $1,263 -1.8% | $126,980 |
| 2014 | $1,287 +10.2% | $126,980 +11.4% |
| 2013 | $1,168 -13.5% | $113,936 -11.3% |
| 2012 | $1,349 -59.6% | $128,408 |
| 2011 | $3,339 +4.8% | $128,408 |
| 2010 | $3,187 | $128,408 |
| 2009 | $3,187 +3.3% | $128,408 |
| 2006 | $3,085 -0.4% | $128,408 |
| 2005 | $3,098 +14.8% | $128,408 +15.6% |
| 2004 | $2,699 | $111,052 |
| 2003 | $2,699 -0.1% | $111,052 |
| 2002 | $2,701 +14.6% | $111,052 +20.5% |
| 2001 | $2,356 +0.4% | $92,172 |
| 2000 | $2,347 | $92,172 |
Find assessor info on the county website
Monthly payment
Est. payment
Payment breakdown
Explore the cost of this home by adjusting the details. Changes won't be saved.Climate risks
Neighborhood: 30067
Nearby schools
GreatSchools rating
- 9/10Sope Creek Elementary SchoolGrades: PK-5Distance: 0.6 mi
- 6/10East Cobb Middle SchoolGrades: 6-8Distance: 0.7 mi
- 7/10Wheeler High SchoolGrades: 9-12Distance: 1.7 mi
Schools provided by the listing agent
- Elementary: Sope Creek
- Middle: East Cobb
- High: Wheeler
Source: GAMLS. This data may not be complete. We recommend contacting the local school district to confirm school assignments for this home.
- $605,0005 bd4 ba3.9k sqft3250 Hunterdon Way SE, Marietta, GA 30067Sold

- $636,7005 bd3 ba3.3k sqft3246 Hunterdon Way SE, Marietta, GA 30067Off Market
- $676,7004 bd2 ba2.7k sqft3249 Hunterdon Way SE, Marietta, GA 30067Off Market
- $661,3004 bd3 ba3.3k sqft3244 Hunterdon Way SE, Marietta, GA 30067Off Market
- $728,7005 bd3 ba2.5k sqft3252 Hunterdon Way SE, Marietta, GA 30067Off Market
- $798,2004 bd3 ba2.9k sqft540 Park Ln SE, Marietta, GA 30067Off Market
- $649,2004 bd3 ba3k sqft3242 Hunterdon Way SE, Marietta, GA 30067Off Market
- $590,3003 bd2 ba2.1k sqft3241 Hunterdon Way SE, Marietta, GA 30067Off Market
A local agent can set up tours, give advice and negotiate with sellers.
Similar homes
- $630,0004 bd2 ba2.5k sqft469 Timberlea Lake Dr SE, Marietta, GA 30067Active Under Contract

 MLS ID #10815587, Julie Lillquist, Atlanta Communities. GAMLS
 - $625,0004 bd3 ba2.9k sqft573 N Palisades Cir SE, Marietta, GA 30067Active
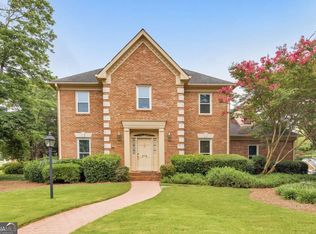 MLS ID #10811395, Janice Overbeck, Keller Williams Realty Atlanta North. GAMLS
 - $640,0004 bd4 ba2.4k sqft3240 Birchfield Trce, Marietta, GA 30068Active
 MLS ID #10825897, Nikhil Sharma, TOP Brokerage. GAMLS
 - $659,0005 bd4 ba3.7k sqft461 Berrypatch Ln SE, Marietta, GA 30067For Sale
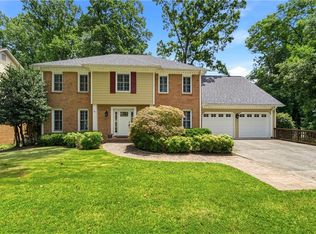
 MLS ID #7808232, Nada Massoud, HomeSmart. FMLS GA
 - $695,0004 bd4 ba3.7k sqft560 Park Ln SE, Marietta, GA 30067ActiveMLS ID #10715548, Kimberly Eslinger, Compass. GAMLS
- $600,0004 bd3 ba3.1k sqft3476 Sheridan Chase SE, Marietta, GA 30067ActiveMLS ID #10807591, Heather Hemsley, eXp Realty. GAMLS
- $525,0005 bd3 ba2.6k sqft660 Grove Pkwy SE, Marietta, GA 30067ActiveMLS ID #10808368, Eric Decker, Keller Williams Realty Atlanta North. GAMLS
- $575,0004 bd3 ba2.2k sqft776 Monticello Way SE, Marietta, GA 30067For SaleMLS ID #7798460, Lynda Hall, Dorsey Alston Realtors. FMLS GA
- $725,0004 bd4 ba3.6k sqft491 Timberlea Lake Dr SE, Marietta, GA 30067ActiveMLS ID #10791705, Debbie S Freeman, Atlanta Communities. GAMLS
- $--4 bd3 ba2.8k sqft608 Holt Rd NE, Marietta, GA 30068AuctionAuction.com 2
- $600,0003 bd2 ba2k sqft2831 Georgian Ter, Marietta, GA 30068ActiveMLS ID #10812265, Page Morgan, Keller Williams Realty Atlanta North. GAMLS
- $575,0004 bd3 ba2.1k sqft2801 Sagamore Hill Dr SE, Marietta, GA 30067ActiveMLS ID #10768136, Kathy Brock, RE/MAX Pure. GAMLS
- $750,0004 bd3 ba2.8k sqft358 Indian Hills Trl, Marietta, GA 30068ActiveMLS ID #10824363, Page Morgan, Keller Williams Realty Atlanta North. GAMLS
- $721,0006 bd3 ba2.8k sqft151 Shadowlawn Rd SE, Marietta, GA 30067For SaleMLS ID #7757468, Melissa Lowman, Virtual Properties Realty. Biz. FMLS GA
- $570,0004 bd3 ba3.3k sqft3695 Fox Hills Dr SE, Marietta, GA 30067ActiveMLS ID #10552134, Greg Kurzner, Resideum Real Estate. GAMLS
- $519,0004 bd2 ba2.1k sqft688 Huntington Pl SE, Marietta, GA 30067ActiveMLS ID #10759613, Raegan Thorp, Bolst, Inc.. GAMLS
- $749,9005 bd3 ba3.7k sqft2637 Sunny Ln SE, Marietta, GA 30067For SaleMLS ID #7789539, David Gary, Better Way Atlanta Realty Group, LLC. FMLS GA
- $549,5003 bd3 ba2.6k sqft1059 Della St SE, Marietta, GA 30067ActiveMLS ID #10817856, Andrew Malone, REMAX Around Atlanta. GAMLS
- $549,0005 bd4 ba2.6k sqft2484 Powers Ferry Dr SE, Marietta, GA 30067ActiveMLS ID #10724895, All Square Homes, Virtual Properties Realty.com. GAMLS
- $575,0005 bd4 ba2.7k sqft2711 Georgian Ct, Marietta, GA 30068ActiveMLS ID #10762077, Janice Overbeck, Keller Williams Realty Atlanta North. GAMLS
