Welcome to 1432 Bretton View Road, a beautifully updated colonial tucked away on a desirable corner lot in Bay Watch Estates, one of the Broadneck Peninsula's most convenient communities. Offering the perfect balance of privacy and accessibility, this home is just minutes from Route 50, downtown Annapolis, marinas, parks, shopping, and commuter routes to Baltimore and Washington, D.C. Inside, the sun-filled main level is designed for comfortable everyday living and effortless entertaining. A formal dining room, renovated powder room, and spacious family room create inviting gathering spaces, while the kitchen serves as the heart of the home with 42-inch cabinetry, granite countertops, a center island, and a sunny breakfast area overlooking the backyard. Upstairs, you'll find three generously sized bedrooms, including a spacious primary suite featuring an oversized walk-in closet and a beautifully renovated en-suite bath completed in 2022. An updated hall bath serves the additional bedrooms. The unfinished lower level offers exceptional potential for future expansion, already equipped with a bathroom rough-in and egress window, making it ideal for a potential fourth bedroom, recreation room, gym, home office, or guest suite. Step outside to enjoy the large rear deck overlooking mature trees and a peaceful wooded backdrop, providing a private setting for morning coffee, outdoor dining, or relaxing evenings. Additional highlights include a one-car garage with extra storage space, a 30-year architectural roof installed in 2018, new kitchen appliances in 2020, and fresh interior paint completed in 2022. Located within the highly regarded Broadneck school district, this move-in ready home presents an exceptional opportunity to enjoy the best of Annapolis-area living in a quiet neighborhood setting.
Sold for $639,000
$639,000
1432 Bretton View Rd, Annapolis, MD 21409
3beds
1,634sqft
Single Family Residence
Built in 1999
7,840 Square Feet Lot
$643,900 Zestimate®
$391/sqft
$3,077 Estimated rent
Home value
$643,900
$612,000 - $676,000
$3,077/mo
Zestimate® history
Owner options
List your home for rent
$3,077/mo
Rent Zestimate®
Find your next renter with Zillow Rental Manager. Plus, with online applications, you can quickly screen prospective tenants – for free.
$3,077/mo
Rent Zestimate®
Refinance and save
$3,973/mo
Est. payment
Refinancing to a lower rate could help reduce your monthly payments and save thousands over the life of the loan.
$3,973/mo
Est. payment
Explore your selling options
Work with a Zillow partner agent
Leverage their expertise and Zillow's premium Showcase listings to get your home seen by more buyers.
Get startedList with your own agent
Get your home in front of millions of buyers by listing it on Zillow.
Learn how to do itSell it yourself
Take full control of how buyers see your home on Zillow by listing For Sale by Owner (FSBO).
List your homeWhat's special
Updated hall bathRenovated powder roomOversized walk-in closetBeautifully renovated en-suite bathSun-filled main levelBeautifully updated colonialDesirable corner lot
Zillow last checked:
Listing updated:
Listed by:
Biana Arentz 410-490-0332,
Coldwell Banker Realty
Bought with:
Christopher May, 99287
May Realty
Source: Bright MLS,MLS#: MDAA2149952
Facts & features
Interior
Bedrooms & bathrooms
- Bedrooms: 3
- Bathrooms: 3
- Full bathrooms: 2
- 1/2 bathrooms: 1
- Main level bathrooms: 1
Basement
- Area: 0
Heating
- Forced Air, Heat Pump, Propane
Cooling
- Ceiling Fan(s), Central Air, Electric, Gas
Appliances
- Included: Dishwasher, Disposal, Dryer, Microwave, Oven/Range - Gas, Refrigerator, Stainless Steel Appliance(s), Washer, Water Heater
- Laundry: In Basement
Features
- Attic, Soaking Tub, Breakfast Area, Ceiling Fan(s), Family Room Off Kitchen, Eat-in Kitchen, Kitchen Island, Pantry, Primary Bath(s), Walk-In Closet(s)
- Flooring: Carpet, Vinyl
- Doors: Six Panel, Sliding Glass
- Windows: Screens, Window Treatments
- Basement: Connecting Stairway,Concrete,Rough Bath Plumb,Unfinished,Interior Entry,Space For Rooms,Sump Pump
- Has fireplace: No
Interior area
- Total structure area: 1,634
- Total interior livable area: 1,634 sqft
- Finished area above ground: 1,634
- Finished area below ground: 0
Property
Parking
- Total spaces: 3
- Parking features: Garage Faces Front, Storage, Garage Door Opener, Inside Entrance, Concrete, Attached, Driveway
- Attached garage spaces: 1
- Uncovered spaces: 2
Accessibility
- Accessibility features: Other
Features
- Levels: Two
- Stories: 2
- Patio & porch: Deck, Porch
- Exterior features: Bump-outs, Sidewalks
- Pool features: None
- Fencing: Partial
- Has view: Yes
- View description: Trees/Woods
Lot
- Size: 7,840 Square Feet
- Features: Backs to Trees, Corner Lot, Wooded, Corner Lot/Unit
Details
- Additional structures: Above Grade, Below Grade
- Parcel number: 020308190098986
- Zoning: R5
- Special conditions: Standard
Construction
Type & style
- Home type: SingleFamily
- Architectural style: Colonial
- Property subtype: Single Family Residence
Materials
- Vinyl Siding
- Foundation: Concrete Perimeter
- Roof: Architectural Shingle,Shingle
Condition
- Very Good
- New construction: No
- Year built: 1999
Utilities & green energy
- Sewer: Public Sewer
- Water: Public
- Utilities for property: Propane, Cable Connected
Community & HOA
Community
- Security: Exterior Cameras
- Subdivision: Bay Watch Estates
HOA
- Has HOA: Yes
- Amenities included: None
- Services included: Common Area Maintenance
- HOA fee: $132 semi-annually
- HOA name: BAY WATCH ESTATES
Location
- Region: Annapolis
Financial & listing details
- Price per square foot: $391/sqft
- Tax assessed value: $502,867
- Annual tax amount: $5,574
- Date on market: 7/2/2026
- Listing agreement: Exclusive Right To Sell
- Exclusions: 4 Speakers In Family Room - Will Be Removed, Patched / Painted.
- Ownership: Fee Simple
Price history
| Date | Event | Price |
|---|---|---|
| 7/23/2026 | Sold | $639,000$391/sqft |
Source:  Bright MLS #MDAA2149952 Report a problem Bright MLS #MDAA2149952 Report a problem | ||
| 7/3/2026 | Contingent | $639,000$391/sqft |
Source: Bright MLS #MDAA2149952 Report a problem | ||
| 7/2/2026 | Listed for sale | $639,000+27.3%$391/sqft |
Source: Bright MLS #MDAA2149952 Report a problem | ||
| 2/13/2023 | Sold | $502,000+4.6%$307/sqft |
Source: Bright MLS #MDAA2051468 Report a problem | ||
| 2/9/2023 | Pending sale | $480,000$294/sqft |
Source: Bright MLS #MDAA2051468 Report a problem | ||
| 1/13/2023 | Contingent | $480,000$294/sqft |
Source: Bright MLS #MDAA2051468 Report a problem | ||
| 1/12/2023 | Listed for sale | $480,000+144.3%$294/sqft |
Source: Bright MLS #MDAA2051468 Report a problem | ||
| 9/3/1999 | Sold | $196,490+601.8%$120/sqft |
Source: Public Record Report a problem | ||
| 6/10/1999 | Sold | $28,000$17/sqft |
Source: Public Record Report a problem | ||
Public tax history
| Year | Property taxes | Tax assessment |
|---|---|---|
| 2025 | $5,432 +12.1% | $472,733 +6.8% |
| 2024 | $4,846 +3% | $442,600 +2.7% |
| 2023 | $4,704 +7.4% | $430,767 +2.8% |
| 2022 | $4,378 +2.9% | $418,933 +2.9% |
| 2021 | $4,254 +1.2% | $407,100 +1.3% |
| 2020 | $4,202 +1.2% | $401,767 -1.3% |
| 2019 | $4,151 +4.7% | $407,100 +4.1% |
| 2018 | $3,966 -0.5% | $391,100 |
| 2017 | $3,986 | $391,100 |
| 2016 | -- | $391,100 -4% |
| 2015 | -- | $407,600 |
| 2014 | -- | $407,600 |
| 2013 | -- | $407,600 -2.1% |
| 2012 | -- | $416,300 |
| 2011 | -- | $416,300 |
| 2010 | -- | $416,300 -18.3% |
| 2009 | -- | $509,260 +13.4% |
| 2008 | -- | $449,070 +15.5% |
| 2007 | -- | $388,880 +18.3% |
| 2006 | -- | $328,690 +15.2% |
| 2005 | -- | $285,352 +17.9% |
| 2004 | -- | $242,016 +21.8% |
| 2003 | -- | $198,680 +4.7% |
| 2002 | -- | $189,686 +5% |
| 2001 | -- | $180,693 |
Find assessor info on the county website
Neighborhood: 21409
Nearby homes
- $607,600-- bd2 ba1.9k sqft1430 Bretton View Rd, Annapolis, MD 21409Off Market
- $661,2003 bd3 ba2.8k sqft1428 Bretton View Rd, Annapolis, MD 21409Off Market
- $621,800-- bd2 ba1.8k sqft1426 Bretton View Rd, Annapolis, MD 21409Off Market
- $701,8004 bd3 ba3k sqft1431 Bretton View Rd, Annapolis, MD 21409Off Market
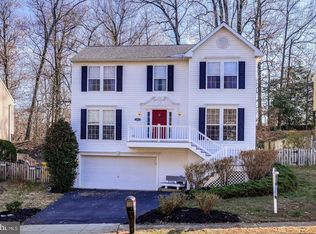
- $689,9003 bd4 ba2.7k sqft1436 Bretton View Rd, Annapolis, MD 21409Off Market
- $686,5004 bd3 ba1.9k sqft1433 Bretton View Rd, Annapolis, MD 21409Off Market
- $647,4004 bd2 ba1.9k sqft1429 Bretton View Rd, Annapolis, MD 21409Off Market
- $605,700-- bd2 ba1.9k sqft1427 Bretton View Rd, Annapolis, MD 21409Off Market
Nearby schools
GreatSchools rating
- 7/10Windsor Farm Elementary SchoolGrades: PK-5Distance: 0.8 mi
- 9/10Severn River Middle SchoolGrades: 6-8Distance: 3.1 mi
- 8/10Broadneck High SchoolGrades: 9-12Distance: 1.4 mi
Schools provided by the listing agent
- Elementary: Windsor Farm
- Middle: Severn River
- High: Broadneck
- District: Anne Arundel County Public Schools
Source: Bright MLS. This data may not be complete. We recommend contacting the local school district to confirm school assignments for this home.
Get a cash offer in 3 minutes
Find out how much your home could sell for in as little as 3 minutes with a no-obligation cash offer.
Estimated market value
$643,900
Get a cash offer in 3 minutes
Find out how much your home could sell for in as little as 3 minutes with a no-obligation cash offer.
Estimated market value
$643,900
- Maryland
- Anne Arundel County
- Annapolis
- 21409
- 1432 Bretton View Rd
Nearby cities
Nearby zip codes
Other Annapolis Topics
