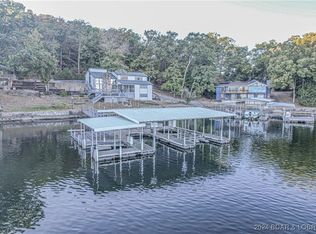
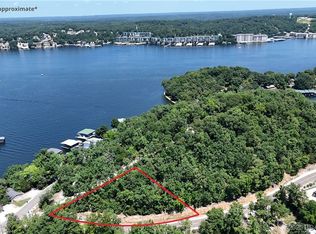
This diamond in the rough located on both Duckhead Road and Deepwater Drive offers a great deal of land - .8 acres and 155' of beautiful Lakefrontage in a great cove close to grocery, restaurants, expressway. Privacy, peace, and patio-time perfection are yours for the asking. Close to popular lakeview restaurants at Baxter's, Bentley's, and JB Hooks not to mention all the waterfront action at Beavers, Docknockers, The Boat House, and Tap N Grill nearby. Known for the best fishing at the Lake, your family will certainly adore all the large coves for jet skiing and wake surfing. A very generous almost 3900 sqft awaits you putting your updating and finishing touches as you see fit - the room is there so make it as spectacular as you want. Plenty of room for all your boating & docking needs. Lots of updating taking place in the neighborhood lets you rest assured your Lake property is in a stable neighborhood. Four bedrooms on the upper level (one is en suite) and a fifth bedroom and bath on the lower level has plenty of room for the whole family. Enjoyed over 20 yrs by the current two-family owners, and 20+ yrs by the previous family, now it is your turn to make the best memories ever!
Sold
Price Unknown
1432 Duckhead Rd, Lake Ozark, MO 65049
4beds
3,690sqft
Single Family Residence
Built in ----
0.8 Acres Lot
$794,300 Zestimate®
$--/sqft
$3,060 Estimated rent
Home value
$794,300
$691,000 - $913,000
$3,060/mo
Zestimate® history
Loading...
Owner options
List your home for rent
$3,060/mo
Rent Zestimate®
Find your next renter with Zillow Rental Manager. Plus, with online applications, you can quickly screen prospective tenants – for free.
Learn more$3,060/mo
Rent Zestimate®
Refinance and save
Refinancing to a lower rate could help reduce your monthly payments and save thousands over the life of the loan.
See today's ratesExplore your selling options
Work with a Zillow partner agent
Leverage their expertise and Zillow's premium Showcase listings to get your home seen by more buyers.
Get startedList with your own agent
Get your home in front of millions of buyers by listing it on Zillow.
Learn how to do itSell it yourself
Take full control of how buyers see your home on Zillow by listing For Sale by Owner (FSBO).
List your homeWhat's special
Zillow last checked:
Listing updated:
Listed by:
Bruce & Kelly Team Jessica Bruce (573)302-2300,
RE/MAX Lake of the Ozarks,
JANE KELLY 573-216-1473,
RE/MAX Lake of the Ozarks
Bought with:
Evva Cason, 2016009436
Country to Lake Realty
Source: Bagnell Dam AOR,MLS#: 3577568Originating MLS: Bagnell Dam Association Of Realtors
Facts & features
Interior
Bedrooms & bathrooms
- Bedrooms: 4
- Bathrooms: 4
- Full bathrooms: 4
Bedroom
- Level: Upper
Bedroom
- Level: Upper
Bedroom
- Level: Upper
Bedroom
- Level: Lower
Bathroom
- Level: Upper
Other
- Level: Upper
Dining room
- Level: Upper
Family room
- Level: Lower
Kitchen
- Level: Upper
Laundry
- Level: Lower
Living room
- Level: Upper
Heating
- Electric, Forced Air
Cooling
- Central Air
Appliances
- Included: Dryer, Dishwasher, Disposal, Microwave, Range, Refrigerator, Stove, Washer
Features
- Furnished, Pantry, Vaulted Ceiling(s), Walk-In Closet(s)
- Basement: Full,Finished,Walk-Out Access
- Has fireplace: Yes
- Fireplace features: None
- Furnished: Yes
Interior area
- Total structure area: 3,890
- Total interior livable area: 3,690 sqft
Property
Parking
- Total spaces: 2
- Parking features: Attached, Garage, Workshop in Garage
- Attached garage spaces: 2
Features
- Levels: Two
- Stories: 2
- Patio & porch: Deck, Open, Patio
- Exterior features: Concrete Driveway, Deck, Patio
- Has view: Yes
- Waterfront features: Cove, Lake Front, Seawall
Lot
- Size: 0.80 Acres
- Dimensions: 155 x 140 x 270 x 260
- Features: Gentle Sloping, Lake Front, Views
Details
- Parcel number: 01602400000001022000
- Zoning description: Residential
Construction
Type & style
- Home type: SingleFamily
- Architectural style: Two Story
- Property subtype: Single Family Residence
Materials
- Masonite
- Foundation: Block, Slab
- Roof: Composition
Utilities & green energy
- Sewer: Aerobic Septic
- Water: Private, Well
Community & neighborhood
Community
- Community features: None
Location
- Region: Lake Ozark
- Subdivision: Horseshoe Bend Estates #1
HOA & financial
HOA
- Services included: None
Other
Other facts
- Ownership: Fee Simple,
- Road surface type: Asphalt, Paved
Price history
| Date | Event | Price |
|---|---|---|
| 5/27/2025 | Sold | -- |
Source: Bagnell Dam AOR #3577568 Report a problem | ||
| 5/12/2025 | Contingent | $779,500$211/sqft |
Source:  LOBR #3577568 Report a problem LOBR #3577568 Report a problem | ||
| 5/7/2025 | Listed for sale | $779,500$211/sqft |
Source: LOBR #3577568 Report a problem | ||
Public tax history
| Year | Property taxes | Tax assessment |
|---|---|---|
| 2025 | $1,775 -3.7% | $33,540 |
| 2024 | $1,842 +2.8% | $33,540 |
| 2023 | $1,792 | $33,540 |
| 2022 | $1,792 +0% | $33,540 |
| 2021 | $1,792 -0.7% | $33,540 |
| 2020 | $1,804 +0.3% | $33,540 |
| 2019 | $1,798 -0.5% | $33,540 |
| 2018 | $1,807 | $33,540 |
| 2017 | $1,807 +10.3% | $33,540 |
| 2016 | $1,639 +2% | $33,540 |
| 2015 | $1,607 +4.9% | $33,540 |
| 2014 | $1,532 | $33,540 |
| 2013 | $1,532 | $33,540 -10.8% |
| 2012 | -- | $37,580 +12% |
| 2010 | -- | $33,540 |
| 2009 | -- | $33,540 |
| 2008 | -- | $33,540 |
| 2007 | -- | $33,540 |
Find assessor info on the county website
Neighborhood: 65049
Nearby schools
GreatSchools rating
- NALeland O. Mills Elementary SchoolGrades: K-2Distance: 0.8 mi
- 8/10Osage Middle SchoolGrades: 6-8Distance: 5.1 mi
- 7/10Osage High SchoolGrades: 9-12Distance: 5.1 mi
Schools provided by the listing agent
- District: School Of The Osage
Source: Bagnell Dam AOR. This data may not be complete. We recommend contacting the local school district to confirm school assignments for this home.
- Missouri
- Camden County
- Lake Ozark
- 65049
- 1432 Duckhead Rd