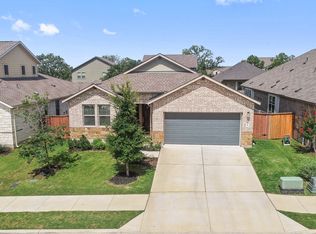
Discover refined Hill Country living in this elegant stone home located in the desirable Oaks at San Gabriel community. Offering 2,931 square feet, this thoughtfully designed residence features five bedrooms, three full baths, and a flexible layout ideal for everyday living, entertaining, or multigenerational needs. Soaring two-story ceilings create an impressive entrance, while the open-concept design connects the kitchen, dining, and living areas. The main level includes the spacious primary suite, plus a secondary bedroom and full bath, perfect for guests, a home office, or private living quarters. The gourmet kitchen features Blanco Maple Silestone countertops, 42-inch natural wood cabinetry, a large island, breakfast bar, and pantry. Brushed nickel fixtures, extensive tile flooring, wrought iron stair railing, raised bathroom vanities, and abundant storage add function and character throughout. The private primary suite offers a window seat framed by boxed windows and a spa-inspired bath with a soaking tub, separate shower with bench, dual sinks, and a generous walk-in closet. Upstairs, additional bedrooms provide flexibility for family, guests, hobbies, or workspace. Step outside to a covered patio overlooking a private backyard with established trees providing natural shade and privacy. Additional features include professional landscaping, a sprinkler system, gutters, a water softener loop, and a spacious 2.5-car garage. Low HOA fees provide access to exceptional amenities, including an infinity-edge pool, more than seven miles of trails with workout stations, playgrounds, parks, ponds, and approximately 100 acres of preserved open space. Conveniently located near downtown Georgetown, Wolf Ranch, Liberty Hill, Cimarron Hills Golf and Country Club, Costco, shopping, dining, and major roadways, this move-in-ready home blends modern comfort, timeless style, and the relaxed Hill Country lifestyle.
Active
Price cut: $20K (10/5)
$499,995
1432 Morning View Rd, Georgetown, TX 78628
5beds
2,834sqft
Single Family Residence
Built in 2019
7,161 Square Feet Lot
$492,400 Zestimate®
$176/sqft
$34/mo HOA
What's special
Open-concept floor planElegant stone homeFive bedroomsExtensive tile flooringCovered patioBlanco maple silestone countersSoaring two-story ceilings
- 86 days
- 219
- 15
Zillow last checked:
Listing updated:
Listed by:
Zarina Kostrytsia (512) 616-4000,
Keller Williams Realty C. P. (512) 616-4000,
David Snowberger (512) 773-6461,
Keller Williams Realty C. P.
Source: Unlock MLS,MLS#: 5646928
Facts & features
Interior
Bedrooms & bathrooms
- Bedrooms: 5
- Bathrooms: 3
- Full bathrooms: 3
- Main level bedrooms: 2
Heating
- Central, Electric
Cooling
- Ceiling Fan(s), Central Air, Electric
Appliances
- Included: Dishwasher, Disposal, Electric Range, Microwave, Stainless Steel Appliance(s), Electric Water Heater
Features
- Breakfast Bar, Ceiling Fan(s), High Ceilings, Quartz Counters, Electric Dryer Hookup, Eat-in Kitchen, Entrance Foyer, High Speed Internet, In-Law Floorplan, Interior Steps, Kitchen Island, Multiple Living Areas, Natural Woodwork, Open Floorplan, Pantry, Primary Bedroom on Main, Recessed Lighting, Soaking Tub, Walk-In Closet(s), Washer Hookup
- Flooring: Carpet, Tile
- Windows: Blinds, Double Pane Windows
Interior area
- Total interior livable area: 2,834 sqft
Video & virtual tour
Property
Parking
- Total spaces: 2.5
- Parking features: Attached, Door-Single, Driveway, Garage, Garage Door Opener, Garage Faces Front, Kitchen Level
- Attached garage spaces: 2.5
Accessibility
- Accessibility features: None
Features
- Levels: Two
- Stories: 2
- Patio & porch: Covered, Porch
- Exterior features: Exterior Steps, Gutters Partial, Private Yard
- Pool features: None
- Fencing: Back Yard, Full, Privacy, Wood
- Has view: Yes
- View description: Neighborhood
- Waterfront features: None
Lot
- Size: 7,161 Square Feet
- Dimensions: 66 x 122
- Features: Back Yard, Curbs, Front Yard, Interior Lot, Landscaped, Private, Sprinkler - Automatic
Details
- Additional structures: None
- Parcel number: 153710090Q0023
- Special conditions: Standard
Construction
Type & style
- Home type: SingleFamily
- Property subtype: Single Family Residence
Materials
- Foundation: Slab
- Roof: Composition, Shingle
Condition
- Resale
- New construction: No
- Year built: 2019
Details
- Builder name: CalAtlantic
Utilities & green energy
- Sewer: Public Sewer
- Water: Municipal Utility District (MUD), Public
- Utilities for property: Electricity Connected, Sewer Connected, Underground Utilities, Water Connected
Community & HOA
Community
- Features: Cluster Mailbox, Common Grounds, Curbs, High Speed Internet, Picnic Area, Planned Social Activities, Playground, Pool, Underground Utilities
- Subdivision: Oaks at San Gabriel
HOA
- Has HOA: Yes
- Services included: Common Area Maintenance
- HOA fee: $34 monthly
- HOA name: Oaks at San Gabriel
Location
- Region: Georgetown
Financial & listing details
- Price per square foot: $176/sqft
- Tax assessed value: $473,912
- Annual tax amount: $11,245
- Date on market: 7/20/2026
- Listing terms: Cash,Conventional,FHA,Texas Vet,VA Loan
- Electric utility on property: Yes
Estimated market value
$492,400
$468,000 - $517,000
$2,708/mo
Price history
| Date | Event | Price |
|---|---|---|
| 10/5/2026 | Price change | $499,995-3.8%$176/sqft |
Source:  Unlock MLS #5646928 Report a problem Unlock MLS #5646928 Report a problem | ||
| 8/5/2026 | Price change | $519,9950%$183/sqft |
Source: Unlock MLS #5646928 Report a problem | ||
| 7/20/2026 | Listed for sale | $520,000+10.7%$183/sqft |
Source: Unlock MLS #5646928 Report a problem | ||
| 5/1/2025 | Sold | -- |
Source: Agent Provided Report a problem | ||
| 3/26/2025 | Pending sale | $469,900$166/sqft |
Source: Unlock MLS #3231654 Report a problem | ||
| 3/20/2025 | Contingent | $469,900$166/sqft |
Source: Unlock MLS #3231654 Report a problem | ||
| 3/11/2025 | Price change | $469,900-1.1%$166/sqft |
Source: Unlock MLS #3231654 Report a problem | ||
| 1/30/2025 | Price change | $474,900-1.1%$168/sqft |
Source: Unlock MLS #3231654 Report a problem | ||
| 11/15/2024 | Listed for sale | $479,990-1%$169/sqft |
Source: Unlock MLS #3231654 Report a problem | ||
| 9/28/2024 | Listing removed | $485,000$171/sqft |
Source: Unlock MLS #2937758 Report a problem | ||
| 9/5/2024 | Price change | $485,000-6.7%$171/sqft |
Source: Unlock MLS #2937758 Report a problem | ||
| 8/9/2024 | Listed for sale | $520,000$183/sqft |
Source: Unlock MLS #2937758 Report a problem | ||
Public tax history
| Year | Property taxes | Tax assessment |
|---|---|---|
| 2025 | $9,746 -3.7% | $473,912 +0.1% |
| 2024 | $10,122 +7.3% | $473,289 +3.5% |
| 2023 | $9,429 -5.6% | $457,196 +10% |
| 2022 | $9,993 -0.7% | $415,633 +10% |
| 2021 | $10,064 +7.8% | $377,848 +10% |
| 2020 | $9,333 +7% | $343,498 -3.9% |
| 2019 | $8,724 | $357,477 +349.7% |
| 2018 | -- | $79,500 |
Find assessor info on the county website
Monthly payment
Est. payment
Payment breakdown
Explore the cost of this home by adjusting the details. Changes won't be saved.Climate risks
Neighborhood: 78628
Nearby schools
Schools provided by the listing agent
- Elementary: Bar W
- Middle: Santa Rita Middle
- High: Legacy Ranch
- District: Liberty Hill ISD
Source: Unlock MLS. This data may not be complete. We recommend contacting the local school district to confirm school assignments for this home.
Similar homes
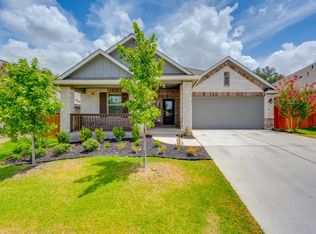
- $519,0004 bd3 ba2.7k sqft117 Barton Run Dr, Georgetown, TX 78628Active

 MLS ID #3443102, Barron Johnson, Real Broker, LLC. Unlock MLS
 - $488,0005 bd3 ba2.5k sqft253 Rivers Edge Dr, Georgetown, TX 78628Active
 MLS ID #5707804, Christopher Marti, Keller Williams City-View. Unlock MLS
 - $449,9995 bd4 ba3k sqft1904 Red Berry Pass, Georgetown, TX 78628Active
 MLS ID #5140746, Caroline Newell, Compass RE Texas, LLC. Unlock MLS
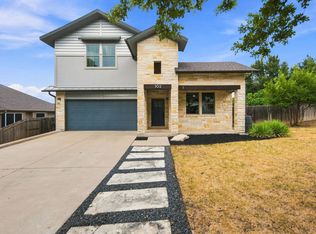
 - $500,0004 bd3 ba2.8k sqft102 Chestnut Ct, Georgetown, TX 78633Active
 MLS ID #2234176, Adam Pina, Epique Realty LLC. Unlock MLS
 - $469,0004 bd3 ba2.2k sqft277 Rivers Edge Dr, Georgetown, TX 78628ActiveMLS ID #2634446, Christopher Marti, Keller Williams City-View. Unlock MLS
- $400,0004 bd3 ba2.4k sqft212 Russet Trl, Georgetown, TX 78628ActiveMLS ID #9480221, Murtadha Almayahi, HomeSmart Stars. Unlock MLS
- $466,0004 bd3 ba2.2k sqft252 Rivers Edge Dr, Georgetown, TX 78628ActiveMLS ID #3556266, Christopher Marti, Keller Williams City-View. Unlock MLS
- $499,0004 bd3 ba2.5k sqft2429 Leonards Pass, Leander, TX 78641ActiveMLS ID #2562469, Alka Shah, JBGoodwin REALTORS WL. Unlock MLS
- $399,9994 bd3 ba2.6k sqft113 Cipressi Cv, Georgetown, TX 78628ActiveMLS ID #2709052, Brecken Watterson, Cornerstone Partners Realty. Unlock MLS
- $598,9004 bd3 ba3.1k sqft605 Ridge Point Dr, Georgetown, TX 78628ActiveUnlock MLS
- $559,0003 bd3 ba2.6k sqft224 Rosebush Dr, Liberty Hill, TX 78642ActiveMLS ID #6265033, Dwayne Gregory, Weichert-Barton Harris & CO. Unlock MLS
- $432,9005 bd3 ba2.7k sqft2701 Belly Wash Way, Georgetown, TX 78628ActiveMLS ID #4961489, Christopher Marti, Keller Williams City-View. Unlock MLS
- $430,0004 bd3 ba2.7k sqft125 Andele Way, Liberty Hill, TX 78642ActiveMLS ID #5203448, Tiffany English, Team Price Real Estate. Unlock MLS
- $329,9993 bd2 ba1.8k sqft4413 Lobo Landing Ln, Georgetown, TX 78628ActiveMLS ID #4738371, Jamie Fletcher, Real Estate Dragonfly, LLC. Unlock MLS
- $499,9904 bd3 ba2.5k sqft508 Echo Pass, Liberty Hill, TX 78642ActiveUnlock MLS
- $475,0004 bd3 ba2.7k sqft1209 Willie Ranch Way, Leander, TX 78641ActiveMLS ID #8426736, Matt Menard, ERA Experts. Unlock MLS
- $400,0004 bd3 ba2.5k sqft108 Normal School Way, Liberty Hill, TX 78642ActiveMLS ID #2029883, Rachelle Anselmi, Comfort Realty LLC. Unlock MLS
- $534,9004 bd4 ba2.6k sqft9802 Acero Dr, Austin, TX 78717ActiveMLS ID #9898073, Srinivas Goduguluri, REKonnection, LLC. Unlock MLS
- $496,2005 bd4 ba2.7k sqft309 Archway Ln, Liberty Hill, TX 78642ActiveUnlock MLS
