Looking for a nice floor plan and space, this is it! 5 bedrooms, 3 full baths, whole house generator, dual zoned HVAC, ceramic tile in baths, kitchen and 2 story foyer, surround sound in the family room, downstairs bedroom. 4 bedrooms have a walk in closet. Ample size rooms. Huge primary jetted tub, home warranty. Brick front, tray ceiling in primary. Seller selling as-is, can close quickly. Home in good condition, with a little TLC this is a jewel. Security system is transferrable.
For sale
$530,000
1432 Rivers Edge Trce, Chesapeake, VA 23323
5beds
3,450sqft
Single Family Residence
Built in 2006
-- sqft lot
$530,800 Zestimate®
$154/sqft
$30/mo HOA
What's special
Brick frontAmple size roomsDownstairs bedroomTray ceiling in primaryHuge primary jetted tub
- 5 days
- 413
- 41
Likely to sell faster than
Zillow last checked:
Listing updated:
Listed by:
Glenda Battle,
BHHS RW Towne Realty 757-549-2000
Source: REIN Inc.,MLS#: 10653895
Facts & features
Interior
Bedrooms & bathrooms
- Bedrooms: 5
- Bathrooms: 3
- Full bathrooms: 3
Rooms
- Room types: 1st Floor BR, Attic, Breakfast Area, Fin. Rm Over Gar, Office/Study, Utility Closet
Heating
- Natural Gas
Cooling
- Central Air
Appliances
- Included: 220 V Elec, Dishwasher, Disposal, Microwave, Electric Range, Trash Compactor, Gas Water Heater
- Laundry: Dryer Hookup, Washer Hookup
Features
- Cathedral Ceiling(s), Ceiling Fan(s), Entrance Foyer, Pantry
- Flooring: Carpet, Ceramic Tile
- Windows: Window Treatments
- Basement: Crawl Space
- Attic: Scuttle
- Number of fireplaces: 1
- Fireplace features: Fireplace Gas-natural
Interior area
- Total interior livable area: 3,450 sqft
Video & virtual tour
Property
Parking
- Total spaces: 2
- Parking features: Garage Att 2 Car, Off Street, Driveway
- Attached garage spaces: 2
- Has uncovered spaces: Yes
Features
- Stories: 2
- Patio & porch: Deck
- Pool features: None
- Has spa: Yes
- Spa features: Bath
- Fencing: None
- Has view: Yes
- View description: City
- Waterfront features: Not Waterfront
Details
- Parcel number: 0342017000480
- Other equipment: Backup Generator
Construction
Type & style
- Home type: SingleFamily
- Architectural style: Contemp
- Property subtype: Single Family Residence
Materials
- Brick, Vinyl Siding
- Roof: Asphalt Shingle
Condition
- New construction: No
- Year built: 2006
Utilities & green energy
- Sewer: City/County
- Water: City/County
- Utilities for property: Cable Hookup
Community & HOA
Community
- Security: Security System
- Subdivision: All Others Area 32
HOA
- Has HOA: Yes
- Amenities included: Other
- HOA fee: $30 monthly
Location
- Region: Chesapeake
Financial & listing details
- Price per square foot: $154/sqft
- Tax assessed value: $556,600
- Annual tax amount: $5,622
- Date on market: 9/16/2026
Estimated market value
$530,800
$504,000 - $557,000
$3,417/mo
Price history
Price history is unavailable.
Public tax history
| Year | Property taxes | Tax assessment |
|---|---|---|
| 2025 | $5,622 +4.6% | $556,600 +4.6% |
| 2024 | $5,373 +7.3% | $532,000 +7.3% |
| 2023 | $5,010 +3.9% | $496,000 +8% |
| 2022 | $4,822 +19.9% | $459,200 +19.9% |
| 2021 | $4,023 | $383,100 -3% |
| 2020 | -- | $394,900 +9% |
| 2019 | $3,803 +13.9% | $362,200 +2.3% |
| 2018 | $3,338 | $354,000 +11.4% |
| 2017 | $3,338 0% | $317,900 |
| 2016 | $3,338 | $317,900 |
| 2015 | $3,338 | $317,900 |
| 2014 | $3,338 +0% | $317,900 |
| 2013 | $3,338 | $317,900 |
| 2012 | $3,338 -3% | $317,900 -3% |
| 2011 | $3,443 -7.1% | $327,900 -7.1% |
| 2010 | $3,705 -11.3% | $352,900 -11.3% |
| 2009 | $4,176 -11.3% | $397,700 -11.3% |
| 2008 | $4,709 +0.7% | $448,500 +1.7% |
| 2007 | $4,677 +1.4% | $441,200 +6.1% |
| 2006 | $4,614 | $415,700 |
Find assessor info on the county website
Monthly payment
Est. payment
Payment breakdown
Explore the cost of this home by adjusting the details. Changes won't be saved.Climate risks
Neighborhood: Deep Creek North
Nearby schools
Schools provided by the listing agent
- Elementary: Deep Creek Elementary
- Middle: Deep Creek Middle
- High: Deep Creek
Source: REIN Inc.. This data may not be complete. We recommend contacting the local school district to confirm school assignments for this home.
- $549,2004 bd3 ba3k sqft1436 Rivers Edge Trce, Chesapeake, VA 23323Off Market
- $520,1005 bd3 ba2.7k sqft1424 Rivers Edge Trce, Chesapeake, VA 23323Off Market
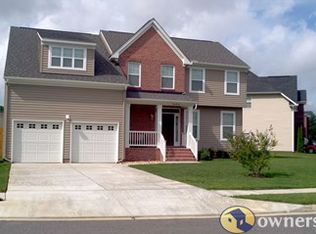
- $534,2004 bd3 ba2.7k sqft1420 Rivers Edge Trce, Chesapeake, VA 23323Off Market
- $544,1004 bd3 ba3k sqft1304 Ferguson Cv, Chesapeake, VA 23323Off Market
Similar homes
- $599,9006 bd3 ba2.9k sqft1816 Sunsprite Loop, Chesapeake, VA 23323For Sale
 MLS ID #10654192, Deborah Rountree. REIN Inc.
 - $565,0005 bd3 ba2.8k sqft402 Undershot Ct, Chesapeake, VA 23323For Sale
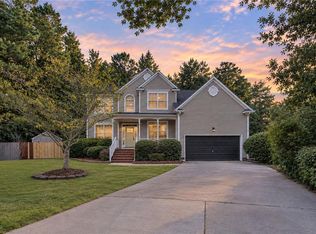 MLS ID #10654262, Joseph Igana. REIN Inc.
 - $495,0005 bd3 ba2.4k sqft265 Jarvis Rd, Chesapeake, VA 23323For Sale
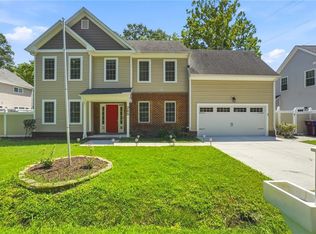 MLS ID #10649531, Kris Weaver. REIN Inc.
 - $625,0005 bd4 ba3.6k sqft803 Gresham Way, Chesapeake, VA 23323For Sale
 MLS ID #10654210, Sherri Thaxton. REIN Inc.
