
Introducing 1432 Rutherford, Pasadena - where timeless elegance meets modern luxury. Nestled in a mature neighborhood within a highly sought-after community, this exquisite residence boasts captivating accents throughout, seamlessly blending classic charm with contemporary flair.
Step inside to discover a spacious floorplan that welcomes you with open arms, inviting you to explore every corner of its over 4500 square feet of meticulously designed living space. The heart of the home, a modernized kitchen, serves as the perfect hub for culinary creativity and social gatherings, featuring sleek finishes and top-of-the-line appliances.
Outside, indulge in resort-style living with your own private oasis sprawled across an expansive 16,000+ square foot lot. Immerse yourself in relaxation as you bask in the serenity of the in-ground pool and spa, offering the ultimate escape from the hustle and bustle of everyday life.
But the true allure lies in the breathtaking views that surround you from every angle, providing a picturesque backdrop for every moment spent in this extraordinary sanctuary.
Experience the epitome of luxury living in a location that offers both tranquility and convenience. Don't miss your chance to make 1432 Rutherford your forever home, where every day is infused with beauty, comfort, and unparalleled elegance.
To help visualize this home’s floorplan and to highlight its potential, virtual furnishings may have been added to photos found in this listing.
Sold for $2,715,000
Street View
Zillow last checked:
Listing updated:
Bought with:
Hilda Voskanian, DRE #01921576
eXp Realty of Greater L. A.
Source: CRMLS,MLS#: MC24083640 Originating MLS: California Regional MLS
Originating MLS: California Regional MLSPrice history
| Date | Event | Price |
|---|---|---|
| 9/16/2026 | Listing removed | $4,499,000$995/sqft |
Source:  CLAW #26841087 Report a problem CLAW #26841087 Report a problem | ||
| 6/2/2026 | Listed for sale | $4,499,000+65.7%$995/sqft |
Source: CLAW #26841087 Report a problem | ||
| 6/26/2024 | Sold | $2,715,000-13.5%$600/sqft |
Source:  CRMLS #MC24083640 Report a problem CRMLS #MC24083640 Report a problem | ||
| 3/1/2023 | Sold | $3,139,339-1.9%$694/sqft |
Source: Public Record Report a problem | ||
| 8/7/2019 | Sold | $3,200,000+52.4%$707/sqft |
Source: Public Record Report a problem | ||
| 11/1/2018 | Sold | $2,100,000-8.5%$464/sqft |
Source:  Pasadena Foothills MLS #818003703 Report a problem Pasadena Foothills MLS #818003703 Report a problem | ||
| 9/15/2018 | Pending sale | $2,295,000$507/sqft |
Source: Coldwell Banker Residential Brokerage - Pasadena #818003703 Report a problem | ||
| 8/22/2018 | Listed for sale | $2,295,000$507/sqft |
Source: Coldwell Banker Residential Brokerage - Pasadena #818003703 Report a problem | ||
| 8/14/2018 | Pending sale | $2,295,000$507/sqft |
Source: Coldwell Banker Residential Brokerage - Pasadena #818003703 Report a problem | ||
| 7/27/2018 | Price change | $2,295,000-4.2%$507/sqft |
Source: Coldwell Banker Residential Brokerage - Pasadena #818003703 Report a problem | ||
| 5/15/2018 | Price change | $2,395,000-6.1%$530/sqft |
Source: Coldwell Banker Residential Brokerage - Pasadena #818001321 Report a problem | ||
| 3/23/2018 | Listed for sale | $2,550,000$564/sqft |
Source: Coldwell Banker Residential Brokerage Company #818001321 Report a problem | ||
Nearby homes
- $3,546,8004 bd3 ba3.8k sqft1436 Rutherford Dr, Pasadena, CA 91103Off Market
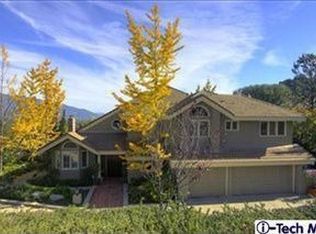
- $3,293,5004 bd4 ba3.2k sqft1428 Rutherford Dr, Pasadena, CA 91103Off Market
- $4,806,7005 bd5 ba5.4k sqft1451 Rutherford Dr, Pasadena, CA 91103Off Market
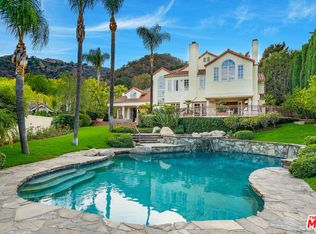
- $3,967,0005 bd4 ba4.5k sqft1424 Rutherford Dr, Pasadena, CA 91103Off Market