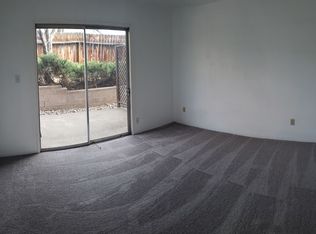
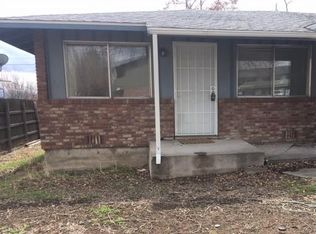
Great Investment Opportunity! Priced to sell and full of potential, this duplex at 1430/1432 W 7th St offers an excellent income-producing opportunity. Currently tenant occupied with month-to-month leases: Unit 1430 rents for 1,500/month and Unit 1432 rents for 1,600/month. Washoe County Assessor shows 1,868 sq ft total; garage for Unit 1430 has been converted into a 3rd bedroom. Units have individual gas and electric meters, with a shared water heater and water meter. Great lot size with backyard space. Please do not disturb tenants. Drive-by only. If a prospective buyer would like to view the property, listing agent will do her best to coordinate showings, as both units are tenant occupied. No lockbox. Property is being sold as-is; seller will make no repairs. Buyers and Buyer's agent to verify all information.
Active under contract-show
$550,000
1432 W 7th St, Reno, NV 89503
5beds
2baths
2,088sqft
Est.: Get pre-qualified
Duplex
Built in 1959
-- sqft lot
$542,700 Zestimate®
$263/sqft
$-- HOA
What's special
- 36 days |
- 536 |
- 16 |
Zillow last checked:
Listing updated:
Listed by:
Tonirose Calimlim S.173849 775-813-5446,
Fathom Realty
Source: NNRMLS,MLS#: 260004989
Facts & features
Interior
Bedrooms & bathrooms
- Bedrooms: 5
- Bathrooms: 2
Heating
- Fireplace(s), Forced Air, Natural Gas
Appliances
- Included: Refrigerator, Washer
- Laundry: In Kitchen, Washer Hookup
Features
- Flooring: Carpet, Vinyl
- Windows: Vinyl Frames, Varies
- Number of fireplaces: 2
- Fireplace features: Wood Burning
Interior area
- Total structure area: 2,088
- Total interior livable area: 2,088 sqft
Property
Parking
- Parking features: Attached, Common, Garage
- Has attached garage: Yes
Features
- Levels: One
- Stories: 1
- Patio & porch: Patio
- Exterior features: None
- Pool features: None
- Spa features: None
- Fencing: Back Yard,Front Yard
Lot
- Size: 7,840 Square Feet
- Features: Corner Lot
Details
- Additional structures: Shed(s)
- Parcel number: 00616214
- Zoning: MF30
Construction
Type & style
- Home type: MultiFamily
- Property subtype: Duplex
Materials
- Asbestos
- Foundation: Crawl Space
- Roof: Composition,Shingle
Condition
- Year built: 1959
Utilities & green energy
- Sewer: Public Sewer
- Water: Public
- Utilities for property: Cable Available, Electricity Connected, Natural Gas Connected, Sewer Connected, Water Connected, Cellular Coverage, Water Meter Installed
Community & HOA
Location
- Region: Reno
Financial & listing details
- Price per square foot: $263/sqft
- Tax assessed value: $188,169
- Annual tax amount: $1,206
- Date on market: 4/24/2026
- Cumulative days on market: 37 days
- Listing terms: 1031 Exchange,Cash,Conventional
- Tenant pays: Gas, Electricity
Estimated market value
$542,700
$516,000 - $570,000
$1,455/mo
Price history
| Date | Event | Price |
|---|---|---|
| 5/7/2026 | Contingent | $550,000$263/sqft |
Source: | ||
| 4/24/2026 | Listed for sale | $550,000+15.8%$263/sqft |
Source: | ||
| 1/13/2021 | Listing removed | -- |
Source: | ||
| 12/2/2020 | Listed for sale | $475,000+72.7%$227/sqft |
Source: Krch Realty #200016356 Report a problem | ||
| 12/16/2015 | Listing removed | $275,000$132/sqft |
Source: Nevada Home Connections #150008131 Report a problem | ||
| 7/31/2015 | Price change | $275,000-3.5%$132/sqft |
Source: Nevada Home Connections #150008131 Report a problem | ||
| 6/16/2015 | Listed for sale | $285,000+75.9%$136/sqft |
Source: Nevada Home Connections #150008131 Report a problem | ||
| 9/4/2002 | Sold | $162,000$78/sqft |
Source: Public Record Report a problem | ||
| 2/7/2002 | Sold | $162,000$78/sqft |
Source: Public Record Report a problem | ||
Public tax history
| Year | Property taxes | Tax assessment |
|---|---|---|
| 2025 | $1,118 +2.9% | $65,859 +0.3% |
| 2024 | $1,087 +7.8% | $65,639 +4.1% |
| 2023 | $1,008 +8% | $63,081 +19.2% |
| 2022 | $933 +3.1% | $52,905 +28.3% |
| 2021 | $905 +2.9% | $41,245 +2.2% |
| 2020 | $880 -2.8% | $40,353 |
| 2019 | $905 +2.9% | $40,353 +34.6% |
| 2018 | $880 +11.8% | $29,982 +9.3% |
| 2017 | $787 | $27,439 +8% |
| 2016 | $787 | $25,417 +8.7% |
| 2015 | $787 +3.3% | $23,372 +4.4% |
| 2014 | $762 | $22,384 +12% |
| 2013 | $762 | $19,989 |
| 2012 | -- | $19,989 +2.2% |
| 2011 | -- | $19,550 -0.5% |
| 2010 | -- | $19,651 -9.2% |
| 2009 | -- | $21,635 -43.6% |
| 2008 | -- | $38,387 |
| 2007 | -- | $38,387 +13.9% |
| 2006 | -- | $33,701 +25.5% |
| 2005 | -- | $26,860 -1.6% |
| 2004 | -- | $27,307 -0.7% |
| 2003 | -- | $27,513 |
Find assessor info on the county website
Monthly payment
Est. payment$--/mo
Payment breakdown
Explore the cost of this home by adjusting the details. Changes won't be saved.
All calculations are estimates and provided by Zillow, Inc. for informational purposes only. Actual amounts may vary.
HOA fees may include property taxes on listings classified as Co-Ops. Contact the listing agent and/or owner for fee details.
Mortgage interest rates are dependent on a number of factors, including credit score, down payment, and repayment length. Interest rate data provided by Zillow Group Marketplace, Inc. as of 1/1/1970 from various mortgage lenders with which we have lead or other similar arrangements; the Estimated Payment is an average of those rates.
See how much you could borrow to make a competitive offer.
Climate risks
Neighborhood: Kings Row
Nearby schools
GreatSchools rating
- 4/10Elmcrest Elementary SchoolGrades: PK-5Distance: 0.4 mi
- 5/10Archie Clayton Middle SchoolGrades: 6-8Distance: 0.8 mi
- 7/10Reno High SchoolGrades: 9-12Distance: 0.9 mi
Schools provided by the listing agent
- Elementary: Elmcrest
- Middle: Clayton
- High: Reno
Source: NNRMLS. This data may not be complete. We recommend contacting the local school district to confirm school assignments for this home.
A local agent can set up tours, give advice and negotiate with sellers.
- Nevada
- Washoe County
- Reno
- 89503
- Kings Row
- 1432 W 7th St