Completely renovated to the studs, this exceptional 6-bedroom, 4-bath residence offers beautifully designed living space with high-end finishes, thoughtful updates, and exceptional flexibility throughout. From the welcoming covered front porch to the finished terrace level, every space has been thoughtfully reimagined for modern living. The main level offers easy first-floor living with a spacious family and sunroom, great room with fireplace, and a beautifully renovated kitchen featuring Taj Mahal countertops, backsplash, and island, complemented by Thermador appliances. A separate library with fireplace provides a quiet retreat, while the dual-entry primary suite offers direct access to the screened porch. Four beautifully appointed bathrooms feature elevated finishes, and California Closets provide customized storage throughout. The home's indoor and outdoor spaces are equally impressive. A screened-in deck connects directly to both the family room and primary suite, while a two-level patio creates additional space for outdoor entertaining. The spacious front, back, and side yards offer plenty of room to enjoy the outdoors, with a private natural area featuring a walking path, bench, and large swing. The finished terrace level offers remarkable versatility with a walk-out entrance, mini kitchen and bar, fifth en-suite bedroom or theater space, and a second laundry center. A separate exterior-entry room provides flexibility for a home office, gym, playroom, fitness space, or au pair suite. The terrace level also includes a SunLighten red light sauna with TV, creating a private wellness retreat. Additional features include Pella windows, LVP flooring, a new, three-level HVAC system, tankless water heater, two laundry centers, and a nostalgic carport with oversized storage room and separate mudroom. Landscape irrigation enhances the expansive zoysia grass. Major improvements include a new roof, three new HVAC systems, tankless water heater, all-new plumbing, new Pella windows, Thermador appliances, four renovated bathrooms, and a newly finished terrace level. With its thoughtful design, exceptional flexibility, and comprehensive renovation, 350 Shadowlawn Rd SE offers a rare opportunity to enjoy the character of a Marietta home with the finishes, systems, and amenities of a completely new residence. From the sophisticated interiors to the private outdoor spaces and wellness-focused terrace level, this is a home designed to elevate everyday living. A truly turnkey property where every detail has been considered and every major update has already been done.
Active
$1,300,000
350 Shadowlawn Rd SE, Marietta, GA 30067
4beds
6,489sqft
Single Family Residence
Built in 1964
1.6 Acres Lot
$1,222,800 Zestimate®
$200/sqft
$-- HOA
What's special
New roofBeautifully renovated kitchenSpacious family and sunroomWelcoming covered front porchThermador appliancesGreat room with fireplaceSecond laundry center
- 2 days |
- 451 |
- 33 |
Zillow last checked:
Listing updated:
Listed by:
Kenna Daws 404-769-8340,
Keller Williams Realty Atlanta North
Source: GAMLS,MLS#: 10825324
Facts & features
Interior
Bedrooms & bathrooms
- Bedrooms: 4
- Bathrooms: 5
- Full bathrooms: 4
- 1/2 bathrooms: 1
- Main level bathrooms: 1
- Main level bedrooms: 1
Rooms
- Room types: Bonus Room, Den, Exercise Room, Foyer, Game Room, Keeping Room, Laundry, Library, Office, Sun Room
Dining room
- Features: Seats 12+
Kitchen
- Features: Breakfast Area, Breakfast Room, Pantry, Second Kitchen
Heating
- Central, Forced Air, Natural Gas, Zoned
Cooling
- Electric, Zoned
Appliances
- Included: Dishwasher, Disposal, Microwave, Refrigerator
- Laundry: In Kitchen
Features
- Beamed Ceilings, Bookcases, Double Vanity, Master On Main Level, Sauna, Walk-In Closet(s)
- Flooring: Hardwood, Tile
- Windows: Double Pane Windows
- Basement: Bath Finished,Bath/Stubbed,Daylight,Exterior Entry,Finished,Full
- Attic: Pull Down Stairs
- Number of fireplaces: 2
- Fireplace features: Factory Built, Gas Log, Living Room
- Common walls with other units/homes: No Common Walls
Interior area
- Total structure area: 6,489
- Total interior livable area: 6,489 sqft
- Finished area above ground: 3,843
- Finished area below ground: 2,646
Property
Parking
- Total spaces: 2
- Parking features: Garage
- Has garage: Yes
Accessibility
- Accessibility features: Accessible Doors, Accessible Entrance, Accessible Full Bath, Accessible Hallway(s), Accessible Kitchen
Features
- Levels: Two
- Stories: 2
- Patio & porch: Deck, Patio, Screened
- Body of water: None
Lot
- Size: 1.6 Acres
- Features: Level, Private
Details
- Parcel number: 17104400040
Construction
Type & style
- Home type: SingleFamily
- Architectural style: Brick 4 Side,Contemporary,Other
- Property subtype: Single Family Residence
Materials
- Other
- Foundation: Block
- Roof: Composition
Condition
- Resale
- New construction: No
- Year built: 1964
Utilities & green energy
- Electric: 220 Volts
- Sewer: Septic Tank
- Water: Public
- Utilities for property: Cable Available, Electricity Available, Natural Gas Available, Water Available
Green energy
- Water conservation: Low-Flow Fixtures
Community & HOA
Community
- Features: None
- Subdivision: NA
HOA
- Has HOA: No
- Services included: None
Location
- Region: Marietta
Financial & listing details
- Price per square foot: $200/sqft
- Tax assessed value: $736,000
- Annual tax amount: $8,870
- Date on market: 8/13/2026
- Cumulative days on market: 2 days
- Listing agreement: Exclusive Right To Sell
- Electric utility on property: Yes
Estimated market value
$1,222,800
$1.16M - $1.28M
$4,528/mo
Price history
| Date | Event | Price |
|---|---|---|
| 8/13/2026 | Listed for sale | $1,300,000+116.7%$200/sqft |
Source:  FMLS GA #7820176 Report a problem FMLS GA #7820176 Report a problem | ||
| 10/5/2023 | Listing removed | -- |
Source: FMLS GA #6926275 Report a problem | ||
| 10/4/2021 | Sold | $600,000-6.2%$92/sqft |
Source: FMLS GA #6926275 Report a problem | ||
| 10/4/2021 | Pending sale | $639,900$99/sqft |
Source:  GAMLS #9028569 Report a problem GAMLS #9028569 Report a problem | ||
| 8/31/2021 | Contingent | $639,900$99/sqft |
Source: FMLS GA #6926275 Report a problem | ||
| 8/13/2021 | Price change | $639,900-7.2%$99/sqft |
Source: FMLS GA #6926275 Report a problem | ||
| 8/6/2021 | Listed for sale | $689,900+263.1%$106/sqft |
Source: FMLS GA #6926275 Report a problem | ||
| 3/31/1995 | Sold | $190,000$29/sqft |
Source: Public Record Report a problem | ||
Public tax history
| Year | Property taxes | Tax assessment |
|---|---|---|
| 2024 | $8,876 +16.5% | $294,400 +16.5% |
| 2023 | $7,622 +4.6% | $252,800 +5.3% |
| 2022 | $7,284 +500.8% | $240,000 +9.7% |
| 2021 | $1,212 +6.7% | $218,752 +13.3% |
| 2020 | $1,136 | $193,152 |
| 2019 | $1,136 +4% | $193,152 +8.2% |
| 2018 | $1,092 | $178,444 -3.6% |
| 2017 | $1,092 +12.7% | $185,128 +11.6% |
| 2016 | $969 +1% | $165,928 +16.6% |
| 2015 | $959 -70% | $142,248 +9.8% |
| 2014 | $3,195 +11.4% | $129,568 +13.5% |
| 2013 | $2,869 -0.7% | $114,148 |
| 2012 | $2,887 -0.2% | $114,148 |
| 2011 | $2,893 +4.7% | $114,148 |
| 2010 | $2,764 | $114,148 |
| 2009 | $2,764 +4.4% | $114,148 |
| 2006 | $2,648 -20.1% | $114,148 -19.9% |
| 2005 | $3,312 +50.4% | $142,508 +51.2% |
| 2004 | $2,202 | $94,268 |
| 2003 | $2,202 -10.3% | $94,268 -10.3% |
| 2002 | $2,454 +31.2% | $105,148 +38.4% |
| 2001 | $1,870 -0.3% | $76,000 |
| 2000 | $1,875 | $76,000 |
Find assessor info on the county website
Monthly payment
Est. payment
Payment breakdown
Explore the cost of this home by adjusting the details. Changes won't be saved.Climate risks
Neighborhood: 30067
Nearby schools
GreatSchools rating
- 9/10Sope Creek Elementary SchoolGrades: PK-5Distance: 0.6 mi
- 6/10East Cobb Middle SchoolGrades: 6-8Distance: 1.1 mi
- 7/10Wheeler High SchoolGrades: 9-12Distance: 2 mi
Schools provided by the listing agent
- Elementary: Sope Creek
- Middle: East Cobb
- High: Wheeler
Source: GAMLS. This data may not be complete. We recommend contacting the local school district to confirm school assignments for this home.
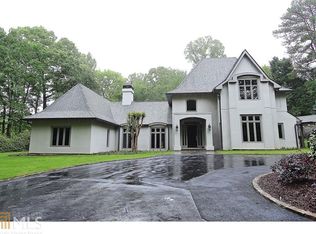
- $1,658,4005 bd6 ba5.2k sqft360 Shadowlawn Rd SE, Marietta, GA 30067Off Market
- $887,8004 bd3 ba3.1k sqft370 Shadowlawn Rd SE, Marietta, GA 30067Off Market
- $305,500-- bd-- ba-- sqft370 Shadowlawn Rd SE, Marietta, GA 30067Off Market
- $930,3004 bd3 ba3.7k sqft310 Shadowlawn Rd SE, Marietta, GA 30067Off Market
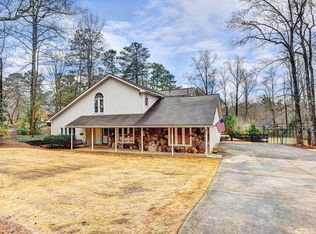
- $663,0005 bd3 ba2.6k sqft311 Somerset Ln SE, Marietta, GA 30067Off Market
- $581,0003 bd2 ba2.2k sqft3512 Turtle Cove Ct SE, Marietta, GA 30067Off Market
- $712,3004 bd2 ba2.2k sqft3520 Turtle Cove Ct SE, Marietta, GA 30067Off Market
- $664,8004 bd2 ba2.9k sqft3502 Turtle Cove Ct SE, Marietta, GA 30067Off Market
A local agent can set up tours, give advice and negotiate with sellers.
Similar homes
- $950,0005 bd6 ba6.8k sqft1244 Timberland Dr SE, Marietta, GA 30067Active
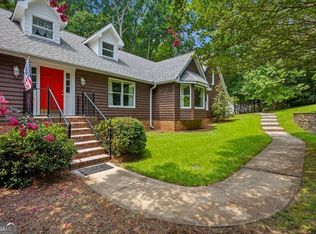
 MLS ID #10824286, Joe Smith, Atlanta Communities. GAMLS
 - $1,500,0005 bd5 ba6.2k sqft3717 Langley Oaks Pl SE, Marietta, GA 30067Active
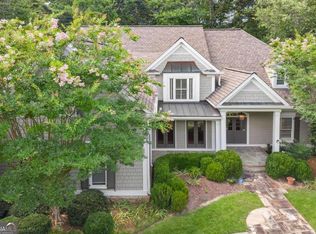 MLS ID #10812922, Kimberly Eslinger, Compass. GAMLS
 - $1,150,0004 bd4 ba3.4k sqft4101 Thunderbird Dr SE, Marietta, GA 30067For Sale
 MLS ID #7743776, Teresa Gale, The Rezerve, LLC. FMLS GA
 - $1,375,0005 bd5 ba4.2k sqft249 Woodlawn Dr NE, Marietta, GA 30067For Sale
 MLS ID #7769471, SAN DOAN, ATL Realty Star, LLC. FMLS GA
 - $1,595,0006 bd6 ba7k sqft447 Langley Oaks Dr SE, Marietta, GA 30067For SaleMLS ID #7798050, Ereco Maddox, Wynd Realty, LLC. FMLS GA
- $1,900,0004 bd6 ba7.7k sqft2551 Acacia Park Pl, Marietta, GA 30062ActiveMLS ID #10824952, Curtis North, Century 21 Novus Realty. GAMLS
- $999,0004 bd3 ba4k sqft510 Clipper Trl, Sandy Springs, GA 30328ActiveMLS ID #10824393, Christine L Neumann, Ansley RE | Christie's Int'l RE. GAMLS
- $1,575,0004 bd3 ba3.7k sqft4961 Rebel Trl, Atlanta, GA 30327ActiveMLS ID #10814036, Robin Blass, Harry Norman Realtors. GAMLS
- $1,495,0005 bd6 ba5.6k sqft144 Gant Quarters Ln, Marietta, GA 30068ActiveMLS ID #10766939, Lisa Simpson, I Heart Atlanta Brokerage. GAMLS
- $1,399,0004 bd6 ba7.7k sqft1020 Ven Villa Rd, Marietta, GA 30062ActiveMLS ID #10766791, Victoria Farbridge-Currie, Redfin Corporation. GAMLS
- $899,0004 bd3 ba3.4k sqft3829 Fox Hills Dr SE, Marietta, GA 30067ActiveMLS ID #10731172, Kathy Radler, Keller Williams Realty Atlanta North. GAMLS
- $1,375,0005 bd6 ba6.6k sqft7725 Marsh Ct, Sandy Springs, GA 30328ActiveMLS ID #10821438, Sara Knochel, Harry Norman Realtors. GAMLS
- $850,0004 bd4 ba4.2k sqft1236 Riversound Ct, Marietta, GA 30068ActiveMLS ID #10824656, Alison Belknap, Compass. GAMLS
- $975,0004 bd4 ba3.6k sqft303 Declaire Way NE, Marietta, GA 30067For SaleMLS ID #7816684, Hanna Han Choi, Atlanta Realty Global, LLC.. FMLS GA
- $974,9506 bd5 ba5.1k sqft4474 Cove Island Dr, Marietta, GA 30067ActiveMLS ID #10790184, Steve D Matthews, Matthews Real Estate Group. GAMLS
- $859,5005 bd7 ba5k sqft2265 Venture Dr, Marietta, GA 30062For SaleMLS ID #7820940, MIKEL MUFFLEY, Weichert, Realtors - The Collective. FMLS GA
- $859,5005 bd7 ba5k sqft2265 Venture Dr, Marietta, GA 30062ActiveMLS ID #10826498, Mikel D Muffley, Weichert Realtors - The Collective. GAMLS
- $1,335,0005 bd6 ba5.5k sqft5170 Baldwin Ter, Marietta, GA 30068For SaleMLS ID #7799359, Kira Karlin, Keller Williams Rlty, First Atlanta. FMLS GA
- $695,0004 bd4 ba3.7k sqft560 Park Ln SE, Marietta, GA 30067ActiveMLS ID #10715548, Kimberly Eslinger, Compass. GAMLS
- $1,147,0005 bd5 ba5.1k sqft871 Chestnut Lake Dr NE, Marietta, GA 30068ActiveMLS ID #10803462, Mariam DePriest, Keller Williams Realty Atlanta North. GAMLS
