Skip main navigation
Pending
  • $1,100,000

    14323 S Graves Rd, Mulino, OR 97042

    4beds
    2,511sqft
    : 
    $7,417/mo
    Get pre-qualified
    Residential, Single Family Residence
    Built in 2006
    1.08 Acres Lot
    $-- Zestimate®
    $438/sqft
    $-- HOA

    What's special

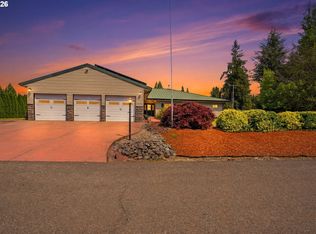
    Wonderful Craftsman home in Mulino! This beautifully maintained home offers 4 bedrooms and 3 full bathrooms, with an open-concept floor plan, vaulted ceilings, and a huge utility room. The thoughtful layout includes a bedroom and full bathroom tucked away on the opposite end of the home, perfect for multigenerational living, guests, or a private suite. The oversized shop provides plenty of room for all your toys, hobbies, and storage needs. Step outside to the massive covered back deck, ideal for entertaining, relaxing, or enjoying peaceful dinners surrounded by thoughtfully designed, beautiful landscaping. Sprinkler system keeps the grounds looking their best. A wonderful combination of comfort, functionality, and space in a peaceful Mulino setting!
    2 days
    |
    138
    |
    3
    |

    Zillow last checked:

    Listing updated:

    Listed by:

    Becki Unger 503-504-1866,

    Better Homes & Gardens Realty,

    Gina Hosford 503-789-4809,

    Better Homes & Gardens Realty

    Source: RMLS (OR),MLS#: 152166915MLS Logo

      Facts & features

      Interior

      Bedrooms & bathrooms
      • Bedrooms: 4
      • Bathrooms: 3
      • Full bathrooms: 3
      • Main level bathrooms: 3
      Rooms
      • Room types: Bedroom 4, Utility Room, Nook, Bedroom 2, Bedroom 3, Dining Room, Family Room, Kitchen, Living Room, Primary Bedroom
      Primary bedroom
      • Features: Bathroom, Walkin Closet
      • Level: Main
      • Area: 255
      • Dimensions: 17 x 15
      Bedroom 2
      • Level: Main
      • Area: 132
      • Dimensions: 12 x 11
      Bedroom 3
      • Level: Main
      • Area: 132
      • Dimensions: 12 x 11
      Bedroom 4
      • Level: Main
      • Area: 192
      • Dimensions: 16 x 12
      Dining room
      • Level: Main
      Family room
      • Features: Vaulted Ceiling
      • Level: Main
      • Area: 256
      • Dimensions: 16 x 16
      Kitchen
      • Features: Cook Island
      • Level: Main
      Living room
      • Features: Great Room, Vaulted Ceiling
      • Level: Main
      • Area: 504
      • Dimensions: 28 x 18
      Heating
      • Forced Air
      Cooling
      • Central Air
      Appliances
      • Included: Dishwasher, Gas Water Heater
      Features
      • Built-in Features, Sink, Vaulted Ceiling(s), Cook Island, Great Room, Bathroom, Walk-In Closet(s), Kitchen Island, Pantry
      • Flooring: Hardwood, Tile
      • Windows: Vinyl Frames
      • Basement: Crawl Space
      • Number of fireplaces: 1
      • Fireplace features: Electric, Stove
      Interior area
      • Total structure area: 2,511
      • Total interior livable area: 2,511 sqft
      Video & virtual tour

      Property

      Parking
      • Total spaces: 2
      • Parking features: Driveway, RV Access/Parking, RV Boat Storage, Garage Door Opener, Attached
      • Attached garage spaces: 2
      • Has uncovered spaces: Yes
      Accessibility
      • Accessibility features: Garage On Main, One Level, Accessibility
      Features
      • Levels: One
      • Stories: 1
      • Patio & porch: Covered Deck
      • Exterior features: Gas Hookup
      • Has spa: Yes
      • Spa features: Free Standing Hot Tub
      Lot
      • Size: 1.08 Acres
      • Features: Corner Lot, Private, Sprinkler, Acres 1 to 3
      Details
      • Additional structures: GasHookup, RVParking, RVBoatStorage
      • Parcel number: 01029942
      • Zoning: 0

      Construction

      Type & style
      • Home type: SingleFamily
      • Architectural style: Craftsman
      • Property subtype: Residential, Single Family Residence
      Materials
      • Cultured Stone, Lap Siding
      • Foundation: Concrete Perimeter
      • Roof: Composition
      Condition
      • Resale
      • New construction: No
      • Year built: 2006

      Utilities & green energy

      • Gas: Gas Hookup
      • Sewer: Septic Tank
      • Water: Public

      Community & HOA

      HOA
      • Has HOA: No
      Location
      • Region: Mulino

      Financial & listing details

      • Price per square foot: $438/sqft
      • Tax assessed value: $1,047,919
      • Annual tax amount: $7,534
      • Date on market: 8/21/2026
      • Listing terms: Cash,Conventional
      • Road surface type: Paved

        Estimated market value

        Not available

        Estimated sales range

        Not available

        Not available

        Price history

        DateEventPrice
        8/21/2026Pending sale$1,100,000+158.8%$438/sqft
        Source: RMLS (OR) #152166915 Report a problem
        7/13/2009Sold$425,000-13.3%$169/sqft
        Source: Public Record Report a problem
        9/16/2008Listing removed$490,000$195/sqft
        Source: NCI Report a problem
        7/12/2008Price change$490,000-2%$195/sqft
        Source: Coldwell Banker** #8028295 Report a problem
        6/20/2008Price change$500,000-2.9%$199/sqft
        Source: Coldwell Banker** #8028295 Report a problem
        5/17/2008Price change$515,000-6.4%$205/sqft
        Source: Coldwell Banker** #8028295 Report a problem
        4/23/2008Price change$550,000+0.2%$219/sqft
        Source: NCI Report a problem
        4/6/2008Price change$549,000-0.2%$219/sqft
        Source: NCI Report a problem
        3/26/2008Price change$550,000+0.2%$219/sqft
        Source: NCI Report a problem
        2/1/2008Listed for sale$549,000$219/sqft
        Source: NCI Report a problem

        Public tax history

        YearProperty taxesTax assessment
        2025$7,534 +3.3%$502,050 +3%
        2024$7,295 +14.8%$487,428 +3%
        2023$6,354 +3%$473,232 +3%
        2022$6,169 +4.6%$459,449 +3%
        2021$5,898 +2.8%$446,067 +3%
        2020$5,735 +5.9%$433,075 +5.9%
        2019$5,416 +2.8%$408,945 +3%
        2018$5,266 $397,034 +4.4%
        2017$5,266 +17.9%$380,381 +6.9%
        2016$4,468 $355,919 +3%
        2015$4,468 +2.9%$345,552 +3%
        2014$4,340 +13.8%$335,487 +3%
        2013$3,812 -0.7%$325,716 +3%
        2012$3,841 +3%$316,229 +3%
        2011$3,728 -0.5%$307,018 +3%
        2010$3,745 -1.3%$298,076 +3%
        2009$3,793 +7.7%$289,394 +3%
        2008$3,522 +2.7%$280,965 +3%
        2007$3,427 +83.4%$272,782 +81.4%
        2006$1,869 +1.3%$150,402 +3%
        2005$1,845 +4.6%$146,021 +3%
        2004$1,765 +1.5%$141,768 +3%
        2003$1,739 +2.8%$137,639 +3%
        2002$1,691 +1.7%$133,630 +3%
        2001$1,663 +8.6%$129,738 +3%
        2000$1,531 $125,959
        Find assessor info on the county website

        Monthly payment

        Est. payment

        Payment breakdown

        Explore the cost of this home by adjusting the details. Changes won't be saved.
        All calculations are estimates and provided by Zillow, Inc. for informational purposes only. Actual amounts may vary.
        HOA fees may include property taxes on listings classified as Co-Ops. Contact the listing agent and/or owner for fee details.
        See how much you could borrow to make a competitive offer.

        Climate risks

        Neighborhood: 97042

        Getting around

        13 / 100
        Car-Dependent
        33 / 100
        Somewhat Bikeable

        Nearby schools

        GreatSchools rating
        Schools provided by the listing agent
        • Elementary: Mulino
        • Middle: Molalla River
        • High: Molalla

        Source: RMLS (OR). This data may not be complete. We recommend contacting the local school district to confirm school assignments for this home.

        A local agent can set up tours, give advice and negotiate with sellers.

        Browse local experts

        Similar homes