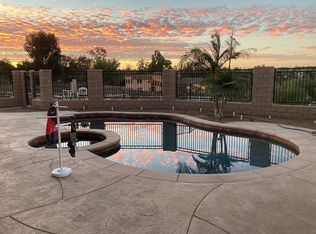
Unrivaled Private Luxury Estate - 2.13 Usable Acres. An Extraordinary Sanctuary of Sophistication and Privacy Secured behind full-perimeter fencing, this sprawling, custom-built single-story residence is a masterpiece of refined living and seclusion—offering the rare luxury of complete autonomy with no HOA or Mello-Roos. Encompassing 3,625 sq ft of meticulously crafted living space, every detail of this home has been tailored for both effortless everyday comfort and grand-scale entertaining. Interiors of Refined Elegance, Living Spaces include Soaring vaulted ceilings, architectural crown molding, and custom shutters set a magnificent tone throughout the formal living and dining rooms, expansive family room, and dedicated private office. Recently remodeled Gourmet kitchen is designed for the culinary enthusiast, the upgraded chef’s kitchen boasts custom cabinetry, unique designer fixtures, and top-tier appliances—including a 6-burner Viking gas cooktop, KitchenAid warming drawer, and premium refrigeration. The primary suite serves as an indulgent sanctuary, featuring a newly remodeled spa-inspired bath w/ custom cabinetry, dual-sink adult-height vanities, a deep soaking tub, and an oversized walk-in shower. Three secondary bedrooms are generously sized with one having its own private remodeled bathroom and thoughtfully positioned on a dedicated wing for maximum privacy and quietude. Resort-Style Outdoor Living & Grounds Step out to a covered lanai featuring an integrated sound system and a fully equipped outdoor kitchen complete with a natural gas BBQ and refrigerator—ideal for year-round poolside entertaining. Enjoy a sparkling solar-heated pool and spa set against a backdrop of professionally designed, drought-tolerant front landscapes and lush, shade-optimized rear grounds. The fully usable 2.13-acre expanse features mature avocado and citrus orchards served by a drip irrigation system, accent landscape lighting, and ample flat space for a future guest house, large RV Garage, equestrian facilities, or a private tennis court. Energy Independence as the home is Equipped with an owned solar system and Tesla Powerwall battery, dual HVAC systems, a newer roof. Security & Convenience with an amazing 7-car garage parking that has extra deep stalls for large vehicles, security infrastructure including cameras, whole-home integrated audio, and fresh interior/exterior paint. Located in one of Riverside's most sought-after communities with award winning schools.
Sold for $1,500,000
Listed by: COLDWELL BANKER REALTY • COLLEEN HORGAN • Contact: 951-529-4066
Bought with: Homesmart, Evergreen realty
$1,500,000
14325 Bush Ave, Riverside, CA 92508
4beds
3,625sqft
Single Family Residence
Built in 1999
2.13 Acres Lot
$1,429,300 Zestimate®
$414/sqft
$5,035 Estimated rent
Home value
$1,429,300
$1.36M - $1.50M
$5,035/mo
Zestimate® history
Owner options
List your home for rent
$5,035/mo
Rent Zestimate®
Find your next renter with Zillow Rental Manager. Plus, with online applications, you can quickly screen prospective tenants – for free.
$5,035/mo
Rent Zestimate®
Refinance and save
$10,340/mo
Est. payment
Refinancing to a lower rate could help reduce your monthly payments and save thousands over the life of the loan.
$10,340/mo
Est. payment
Explore your selling options
Work with a Zillow partner agent
Leverage their expertise and Zillow's premium Showcase listings to get your home seen by more buyers.
Get startedList with your own agent
Get your home in front of millions of buyers by listing it on Zillow.
Learn how to do itSell it yourself
Take full control of how buyers see your home on Zillow by listing For Sale by Owner (FSBO).
List your homeWhat's special
Zillow last checked:
Listing updated:
Listed by:
COLLEEN HORGAN DRE #01744762 951-529-4066,
COLDWELL BANKER REALTY
Bought with:
Elvia DeLaRiva, DRE #01801941
Homesmart, Evergreen realty
Source: CRMLS,MLS#: IV26181139 Originating MLS: California Regional MLS
Originating MLS: California Regional MLSFacts & features
Interior
Bedrooms & bathrooms
- Bedrooms: 4
- Bathrooms: 4
- Full bathrooms: 3
- 1/2 bathrooms: 1
- Main level bathrooms: 4
- Main level bedrooms: 4
Rooms
- Room types: Bedroom, Den, Entry/Foyer, Family Room, Kitchen, Laundry, Living Room, Primary Bedroom, Office, Other, Workshop, Dining Room
Bedroom
- Features: All Bedrooms Down
Bathroom
- Features: Bathroom Exhaust Fan, Bathtub, Closet, Dual Sinks, Enclosed Toilet, Linen Closet, Remodeled, Soaking Tub, Separate Shower, Tub Shower
Other
- Features: Dressing Area
Family room
- Features: Separate Family Room
Kitchen
- Features: Granite Counters, Kitchen Island, Kitchen/Family Room Combo, Pots & Pan Drawers, Remodeled, Updated Kitchen
Other
- Features: Walk-In Closet(s)
Heating
- Central
Cooling
- Central Air, Dual
Appliances
- Included: 6 Burner Stove, Dishwasher, Gas Cooktop, Gas Water Heater, Microwave, Self Cleaning Oven, Vented Exhaust Fan
- Laundry: Laundry Room
Features
- Built-in Features, Ceiling Fan(s), Separate/Formal Dining Room, Granite Counters, High Ceilings, In-Law Floorplan, Open Floorplan, Pantry, Recessed Lighting, All Bedrooms Down, Dressing Area, Primary Suite, Walk-In Closet(s), Workshop
- Flooring: See Remarks
- Windows: Double Pane Windows, Plantation Shutters, Screens, Tinted Windows
- Has fireplace: Yes
- Fireplace features: Living Room
- Common walls with other units/homes: No Common Walls
Interior area
- Total interior livable area: 3,625 sqft
Property
Parking
- Total spaces: 7
- Parking features: Circular Driveway, Concrete, Direct Access, Driveway Level, Driveway, Garage Faces Front, Garage, Garage Door Opener, Gated, RV Access/Parking, Garage Faces Side, See Remarks
- Attached garage spaces: 7
Features
- Levels: One
- Stories: 1
- Entry location: 1
- Patio & porch: Covered, Front Porch
- Exterior features: Lighting, Rain Gutters
- Has private pool: Yes
- Pool features: Heated, Private
- Has spa: Yes
- Spa features: Heated, Private
- Has view: Yes
- View description: City Lights
Lot
- Size: 2.13 Acres
- Features: Drip Irrigation/Bubblers, Horse Property, Lot Over 40000 Sqft, Landscaped, Sprinkler System
Details
- Additional structures: Second Garage
- Parcel number: 276070014
- Special conditions: Standard
- Horses can be raised: Yes
Construction
Type & style
- Home type: SingleFamily
- Property subtype: Single Family Residence
Materials
- Roof: Concrete,Tile
Condition
- Turnkey
- New construction: No
- Year built: 1999
Utilities & green energy
- Electric: 220 Volts in Garage, Photovoltaics on Grid, Photovoltaics Seller Owned
- Sewer: Septic Type Unknown
- Water: Public
- Utilities for property: Electricity Connected, Natural Gas Connected, See Remarks, Water Connected
Community & HOA
Community
- Features: Rural, Suburban
- Security: Carbon Monoxide Detector(s), Security Lights
Location
- Region: Riverside
Financial & listing details
- Price per square foot: $414/sqft
- Tax assessed value: $533,108
- Date on market: 8/18/2026
- Cumulative days on market: 4 days
- Listing terms: Submit
- Inclusions: washer and dryer, kitchen refrigerator, pool table
- Road surface type: Paved
Price history
| Date | Event | Price |
|---|---|---|
| 9/30/2026 | Sold | $1,500,000+4.9%$414/sqft |
Source:  CRMLS #IV26181139 Report a problem CRMLS #IV26181139 Report a problem | ||
| 8/27/2026 | Contingent | $1,429,800$394/sqft |
Source: CRMLS #IV26181139 Report a problem | ||
| 8/19/2026 | Listed for sale | $1,429,800$394/sqft |
Source: CRMLS #IV26181139 Report a problem | ||
Public tax history
| Year | Property taxes | Tax assessment |
|---|---|---|
| 2026 | -- | $533,108 +2% |
| 2025 | $5,899 +3.4% | $522,656 +2% |
| 2024 | $5,707 +0.4% | $512,409 +2% |
| 2023 | $5,682 +1.9% | $502,363 +2% |
| 2022 | $5,577 +1.4% | $492,513 +2% |
| 2021 | $5,501 +0.8% | $482,857 +1% |
| 2020 | $5,460 +1.9% | $477,906 +2% |
| 2019 | $5,358 +2% | $468,536 +2% |
| 2018 | $5,255 +1.8% | $459,350 +2% |
| 2017 | $5,162 | $450,344 +2% |
| 2016 | $5,162 +8.3% | $441,515 +1.5% |
| 2015 | $4,765 +0.9% | $434,885 +2% |
| 2014 | $4,721 | $426,369 +4.2% |
| 2013 | -- | $409,095 +2% |
| 2012 | -- | $401,074 +2% |
| 2011 | -- | $393,211 +0.8% |
| 2010 | -- | $390,275 -0.2% |
| 2009 | -- | $391,204 +2% |
| 2008 | -- | $383,534 +2% |
| 2007 | -- | $376,015 +2% |
| 2006 | -- | $368,643 +2% |
| 2005 | -- | $361,416 +3.9% |
| 2003 | -- | $347,838 +2% |
| 2002 | -- | $341,019 |
Find assessor info on the county website
Neighborhood: Woodcrest
Nearby homes
- $875,0004 bd2 ba2.1k sqft14435 Bush Ave, Riverside, CA 92508Off Market
- $1,147,2005 bd4 ba3.3k sqft14285 Bush Ave, Riverside, CA 92508Off Market
- $1,021,6004 bd2 ba2.1k sqft14330 Bush St, Riverside, CA 92508Off Market
- $1,811,3004 bd5 ba3.6k sqft14364 Merlot Ct, Riverside, CA 92508Off Market
- $1,312,2881.25 acres14336 Merlot Ct, Riverside, CA 92508Off Market
- $375,0001.27 acres14392 Merlot Ct #27, Riverside, CA 92508Sold
- $375,0001.27 acres14392 Merlot Ct, Riverside, CA 92508Sold
- $1,908,5551.18 acres14308 Merlot Ct, Riverside, CA 92508Off Market
Nearby schools
GreatSchools rating
- 7/10John F. Kennedy Elementary SchoolGrades: K-6Distance: 1.1 mi
- 8/10Amelia Earhart Middle SchoolGrades: 7-8Distance: 2.1 mi
- 8/10Martin Luther King Jr. High SchoolGrades: 9-12Distance: 2 mi
Schools provided by the listing agent
- High: King
Source: CRMLS. This data may not be complete. We recommend contacting the local school district to confirm school assignments for this home.
Get a cash offer in 3 minutes
Find out how much your home could sell for in as little as 3 minutes with a no-obligation cash offer.
Estimated market value
$1,429,300
Get a cash offer in 3 minutes
Find out how much your home could sell for in as little as 3 minutes with a no-obligation cash offer.
Estimated market value
$1,429,300
- California
- Riverside County
- Riverside
- 92508
- Woodcrest
- 14325 Bush Ave
